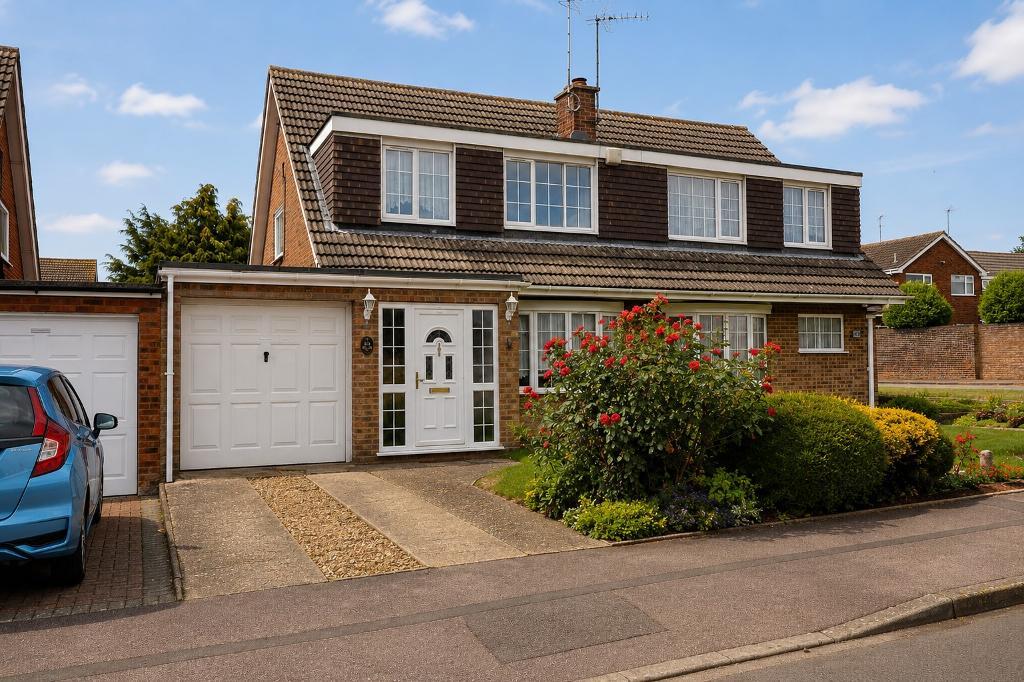
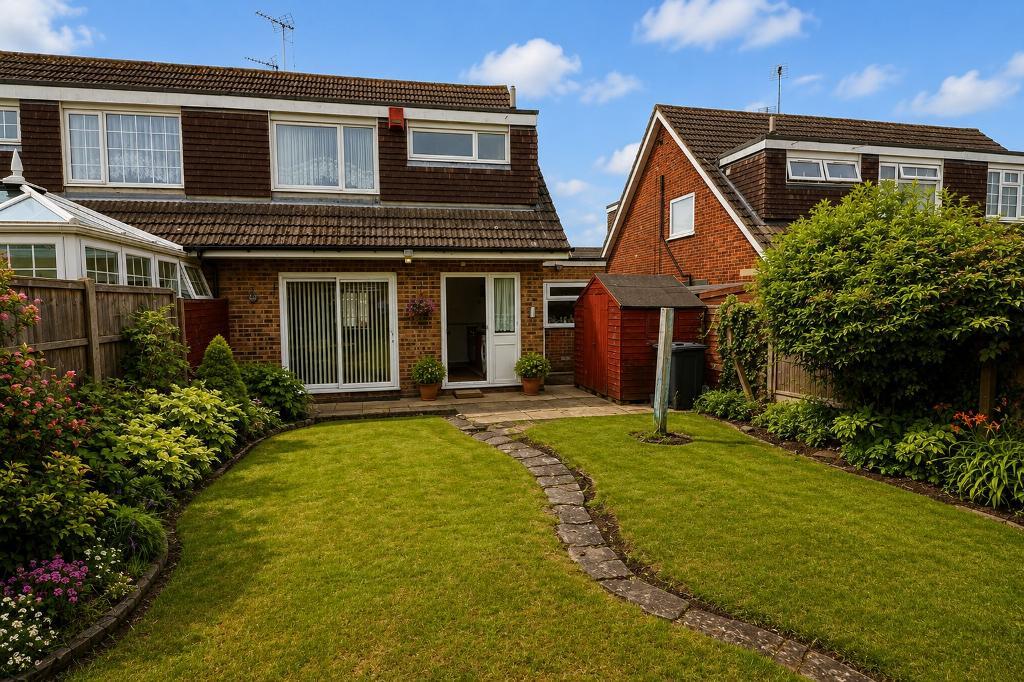
MANTONS ESTATE AGENTS are pleased to offer for sale this well appointed three bedroom semi detached home, available with no upper chain complications.
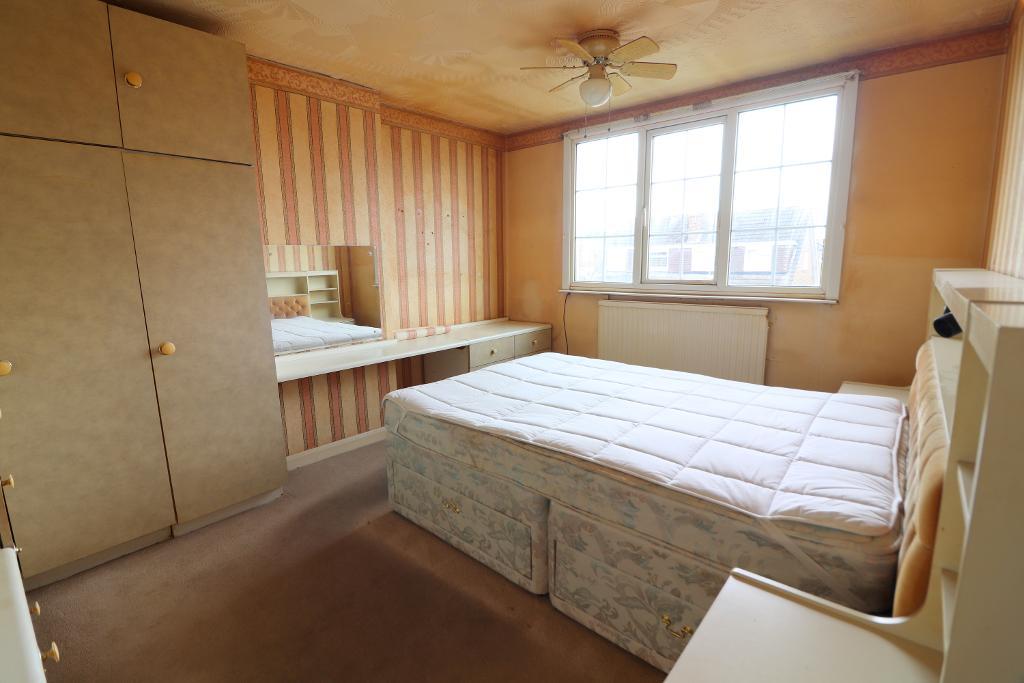
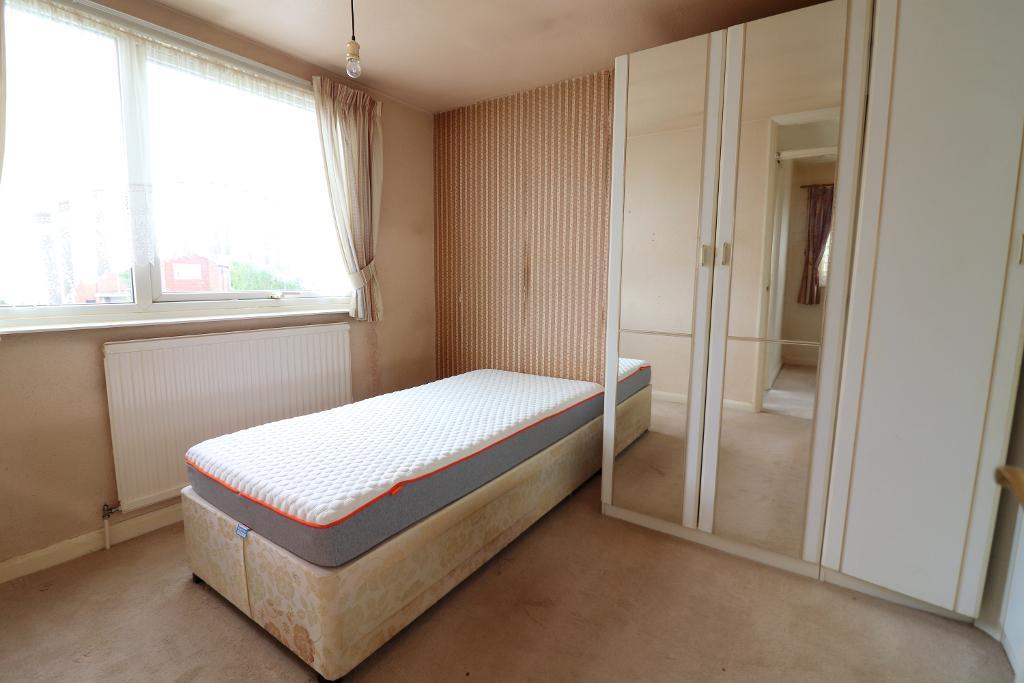
The property requires modernisation, which is reflected in the asking price, and presents an excellent opportunity to create a bespoke family home with ample potential to extend (subject to planning permission).
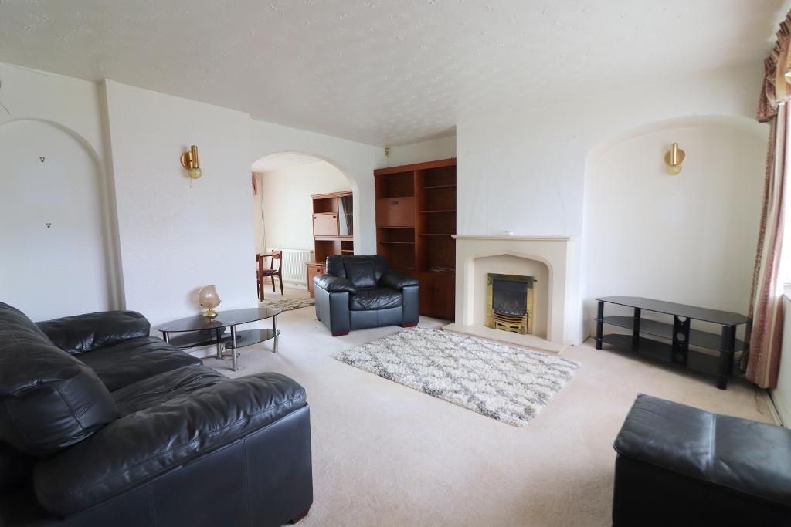
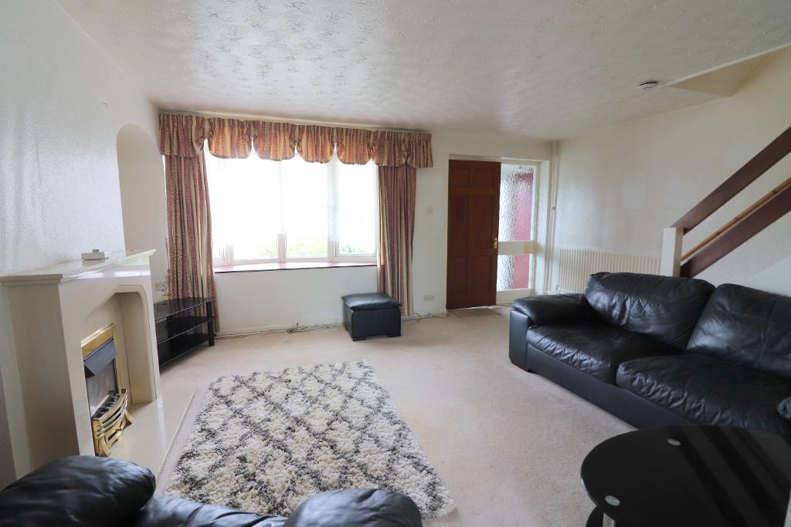
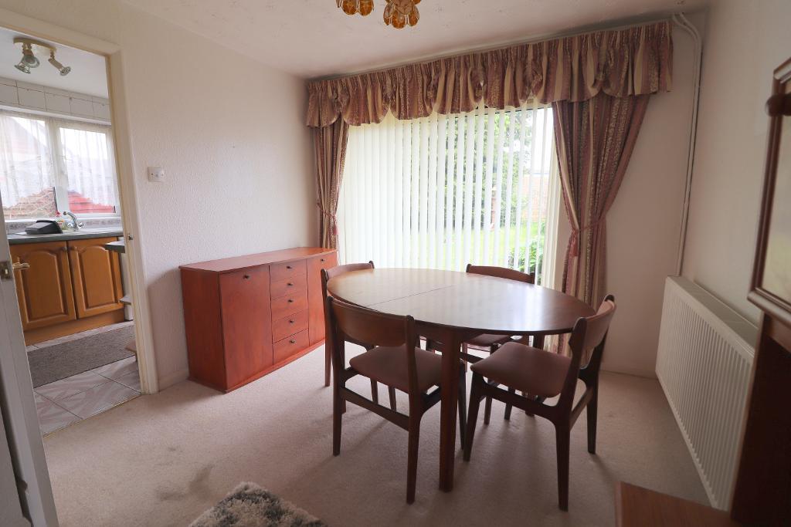
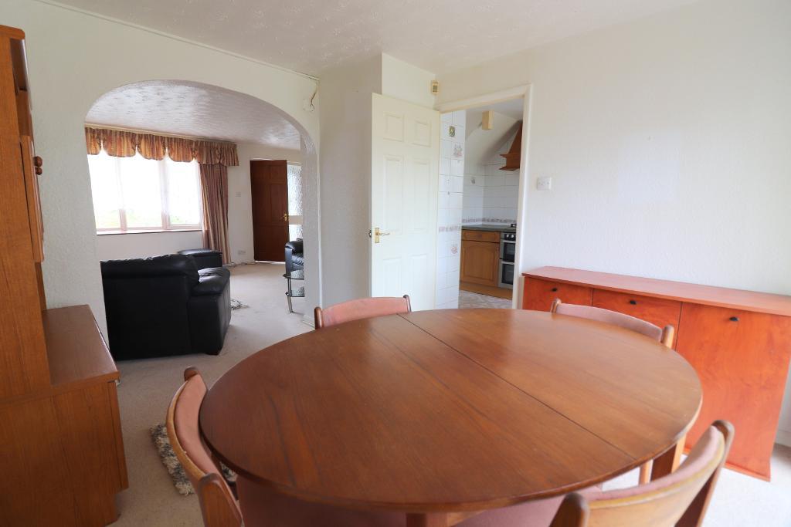
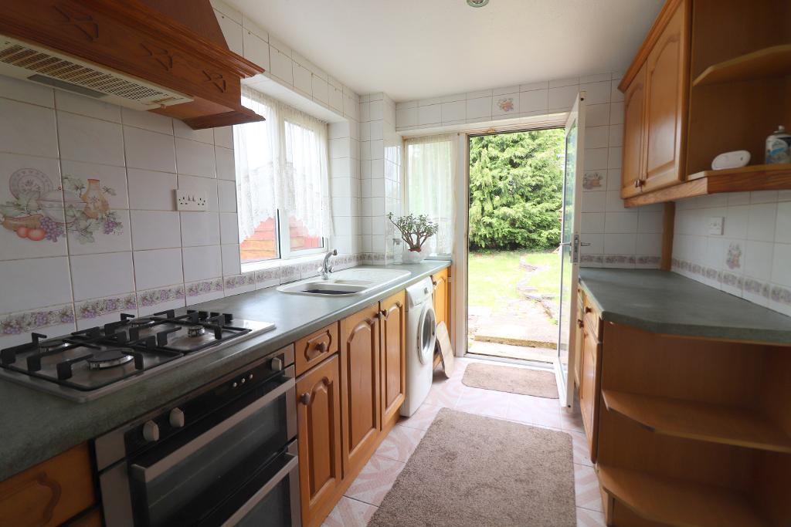
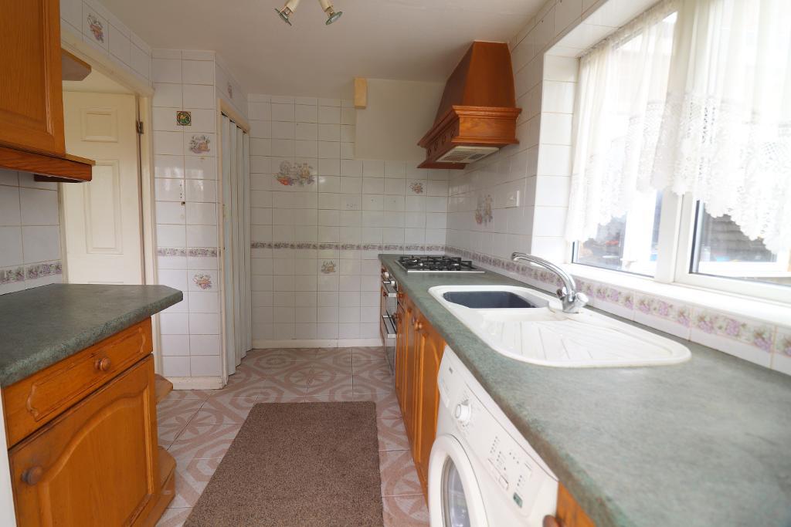
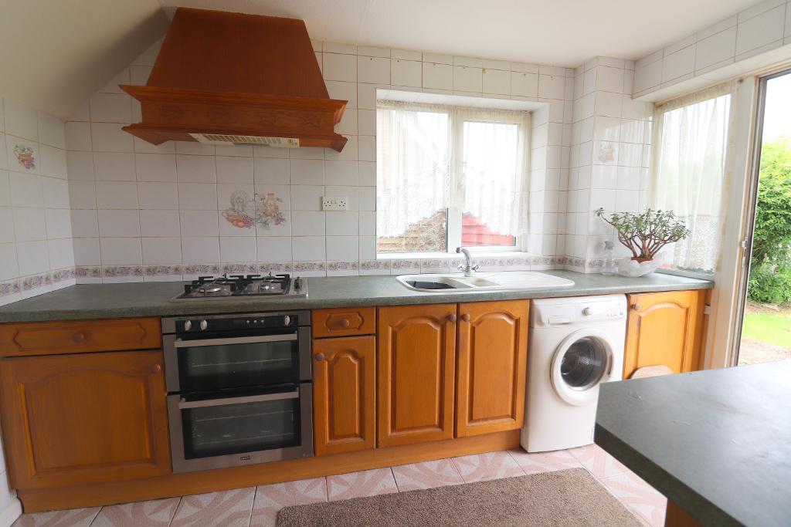
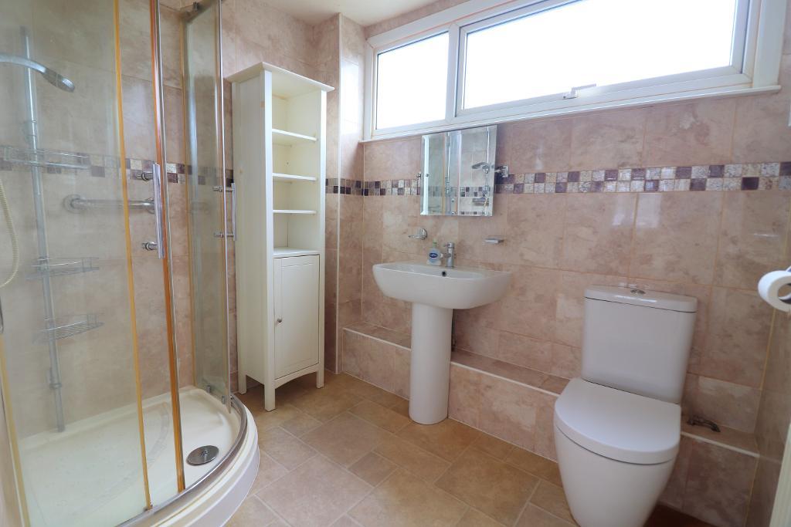
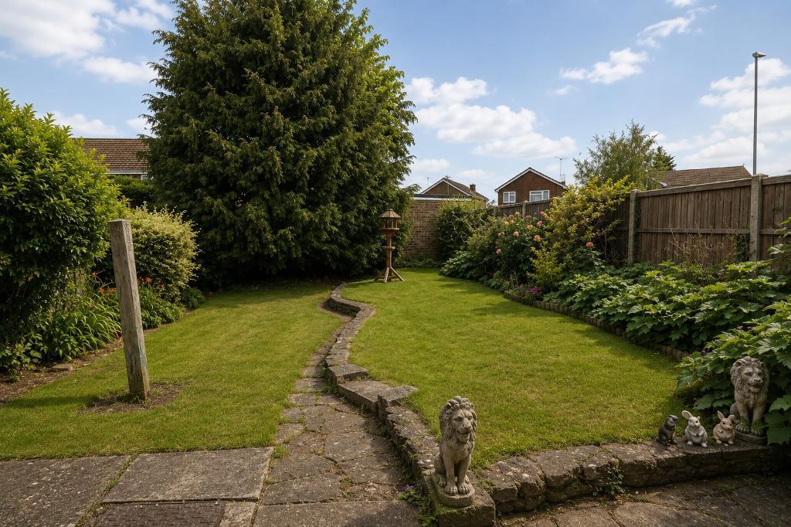
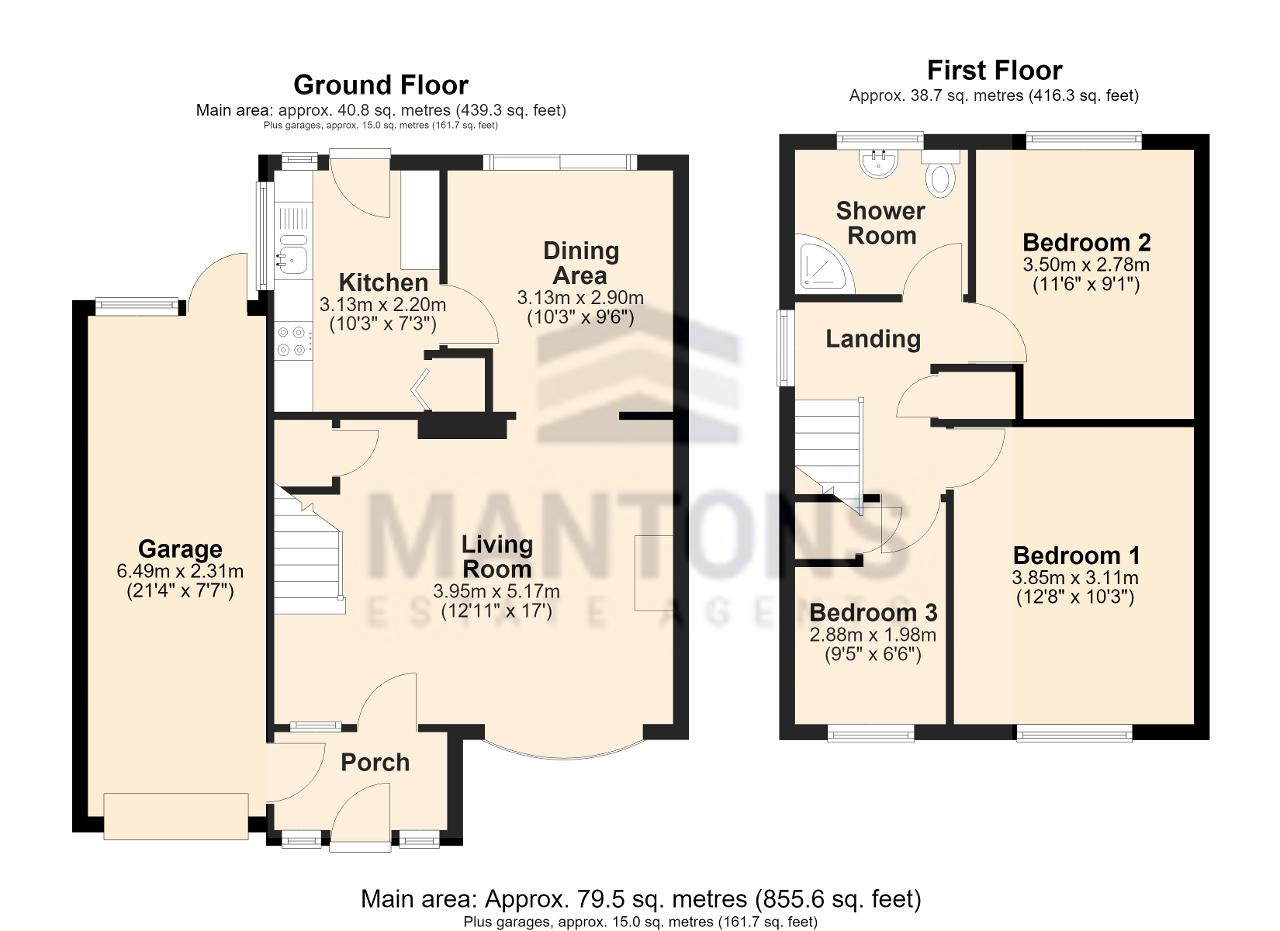
In brief, the accommodation comprises: entrance porch, living room opening through to the dining area with sliding patio doors leading onto the rear garden, kitchen, shower room & three well proportioned bedrooms.
Further benefits include a driveway to the front, single garage, cavity wall insulation, replacement fuse board, double glazed windows & doors, gas central heating serviced via a combination boiler (housed in loft) & a private rear garden.
For further information or to arrange a viewing, please contact Mantons Estate Agents.
Turnpike Drive is a sought-after location on the north side of Luton, just a short walk from scenic rolling countryside. Nearby amenities include Marks & Spencers, Sainsbury's & Aldi supermarkets, Costa Coffee, South Beds Golf Club, doctors surgery, dentist, local pub and convenient bus routes. The property falls within the catchment areas for Warden Hill Primary and Icknield High Schools.
EPC Rating C. Council Tax Band C. 855 Sq.ft (Approx.).
For further information on this property please call 01582 883 989 or e-mail [email protected]




MANTONS ESTATE AGENTS are pleased to offer for sale this well appointed three bedroom semi detached home, available with no upper chain complications.
The property requires modernisation, which is reflected in the asking price, and presents an excellent opportunity to create a bespoke family home with ample potential to extend (subject to planning permission).
In brief, the accommodation comprises: entrance porch, living room opening through to the dining area with sliding patio doors leading onto the rear garden, kitchen, shower room & three well proportioned bedrooms.
Further benefits include a driveway to the front, single garage, cavity wall insulation, replacement fuse board, double glazed windows & doors, gas central heating serviced via a combination boiler (housed in loft) & a private rear garden.
For further information or to arrange a viewing, please contact Mantons Estate Agents.