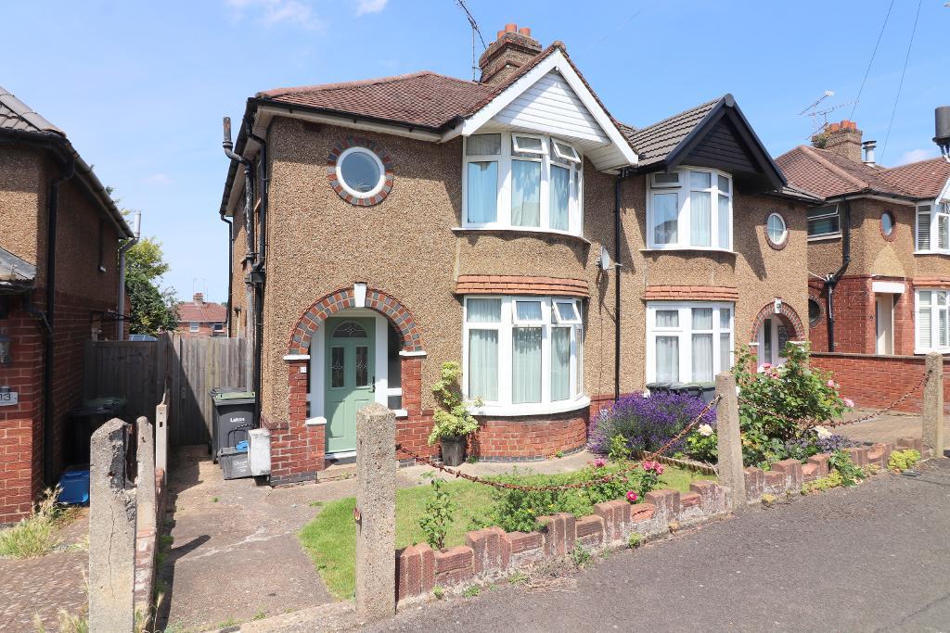
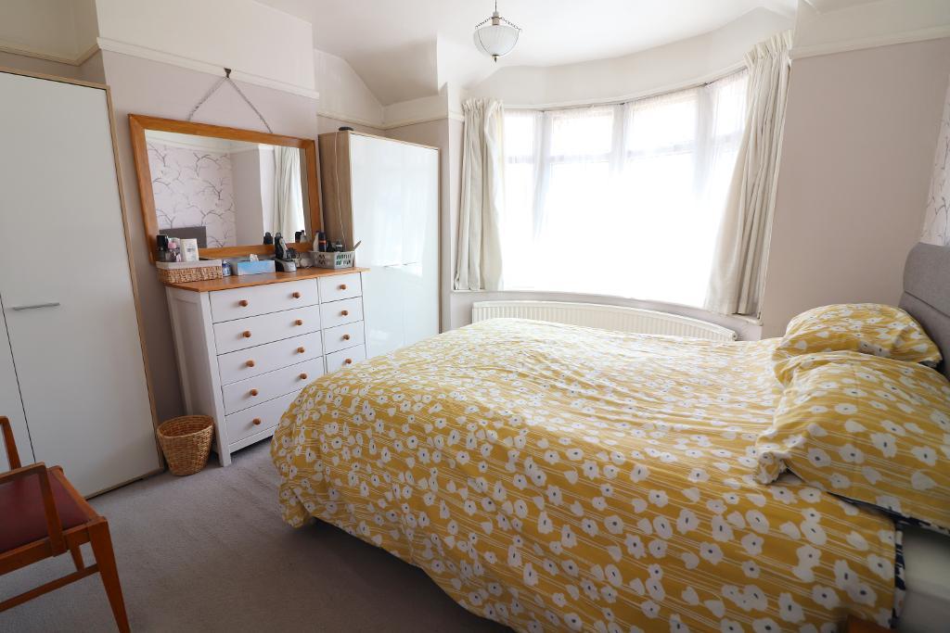
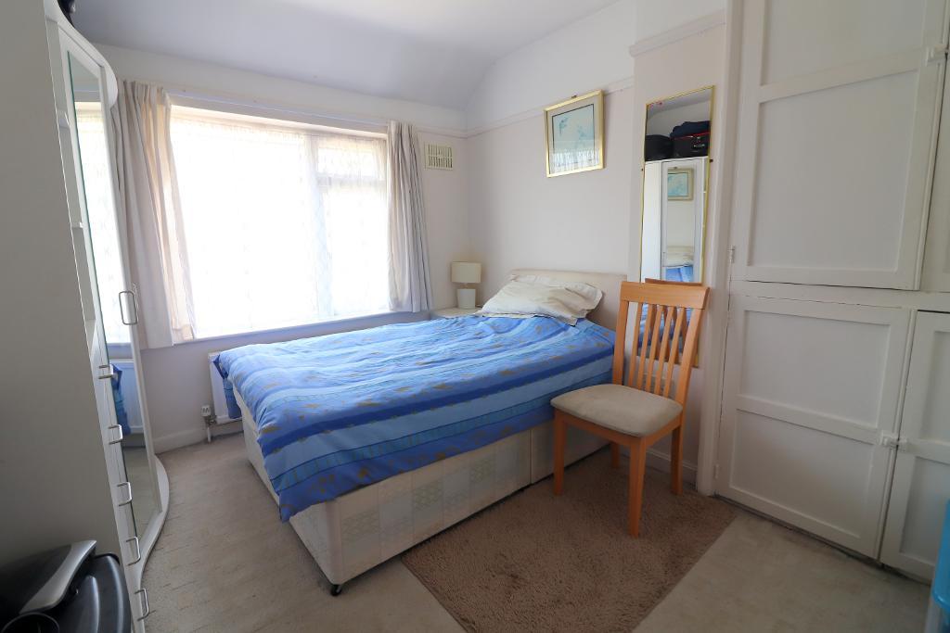
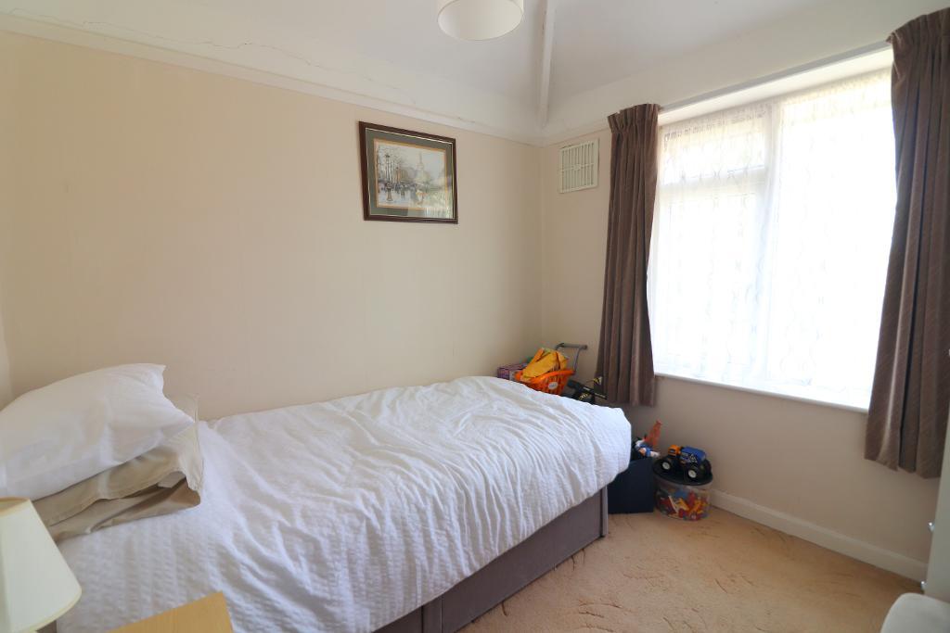
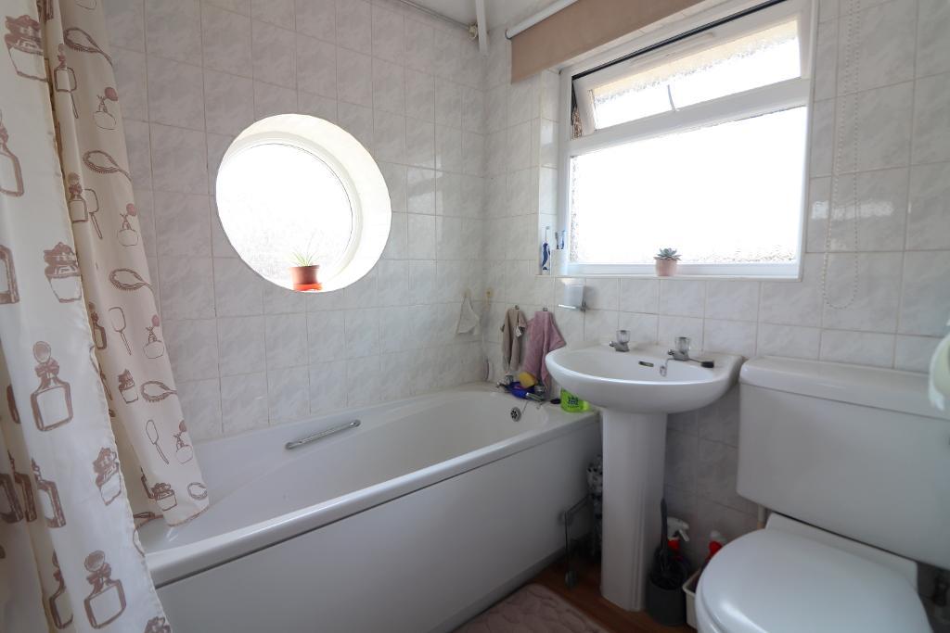
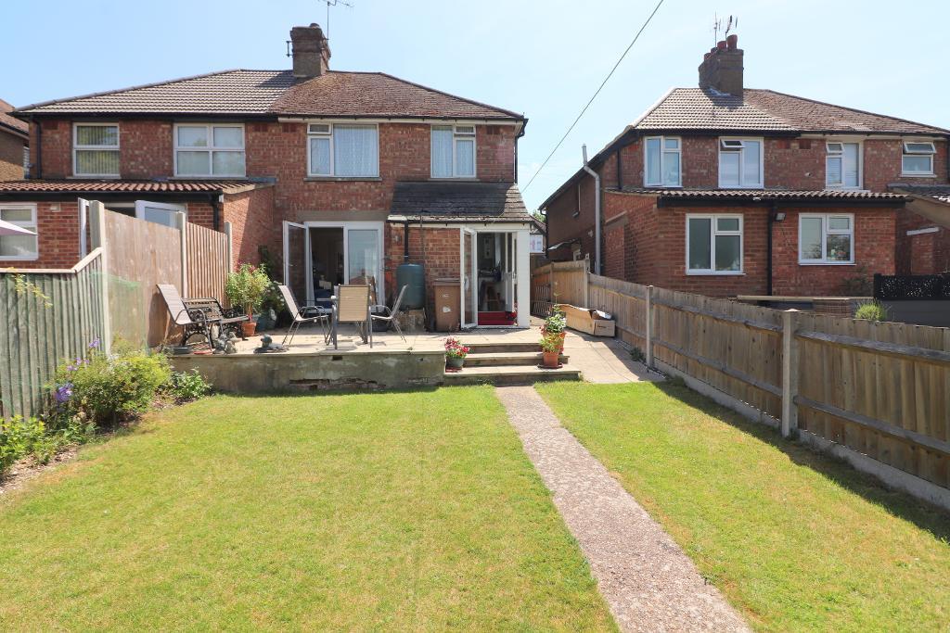
MANTONS ESTATE AGENTS are pleased to offer for sale this well appointed three bedroom semi detached family home.
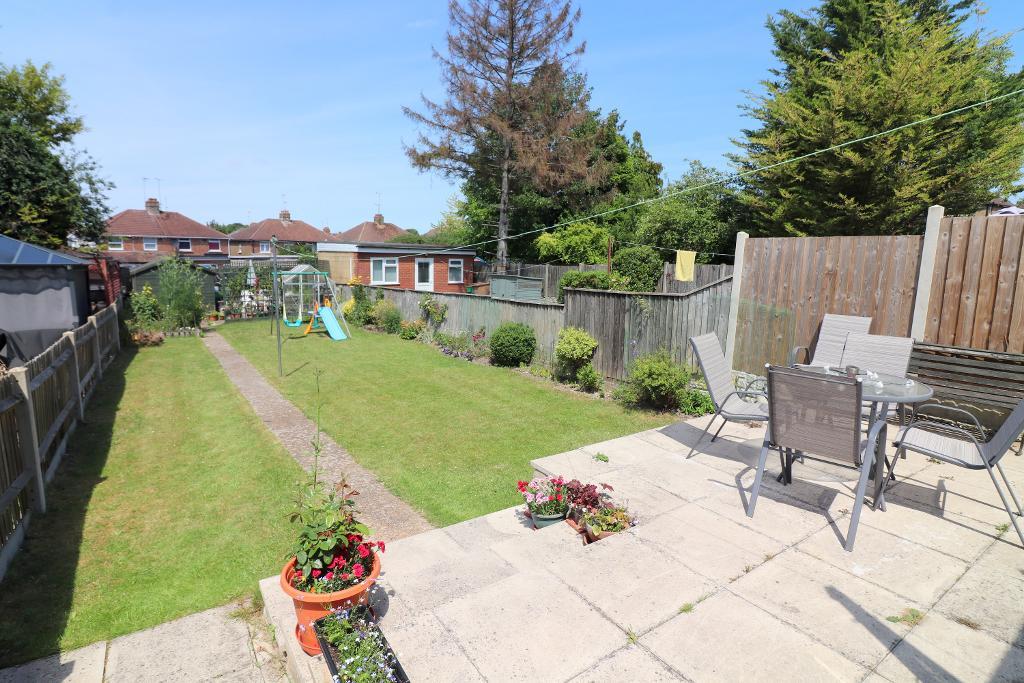
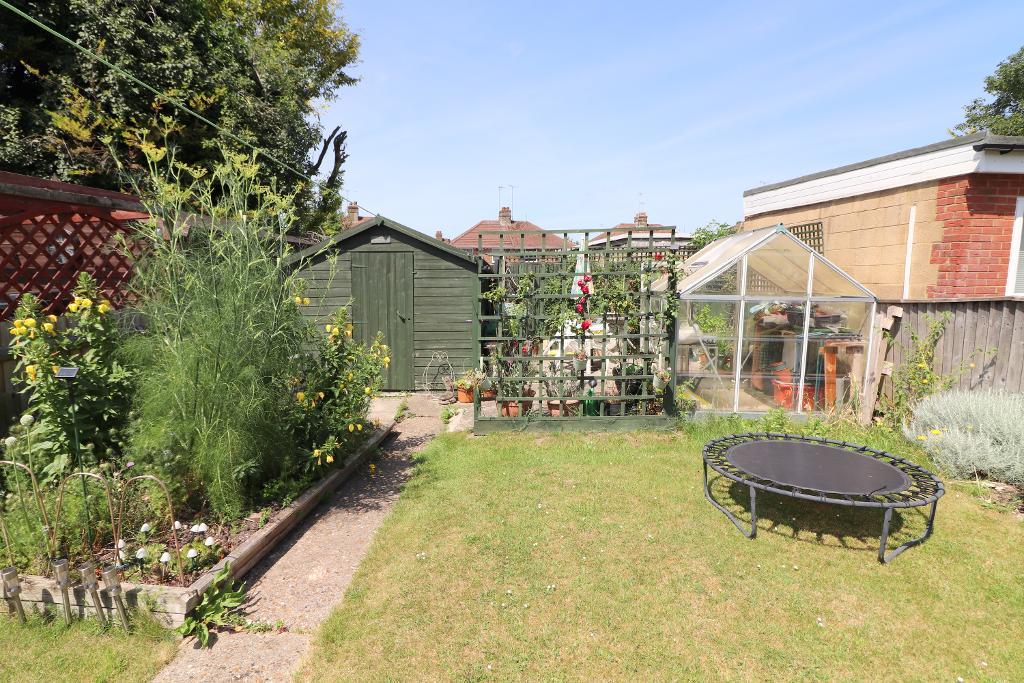
Replacement fuse board, generous size rear garden with ample potential to extend (subject to planning permission) to the rear & replacement fascias, soffits & gutters are just a few of the attributes this property has to offer.
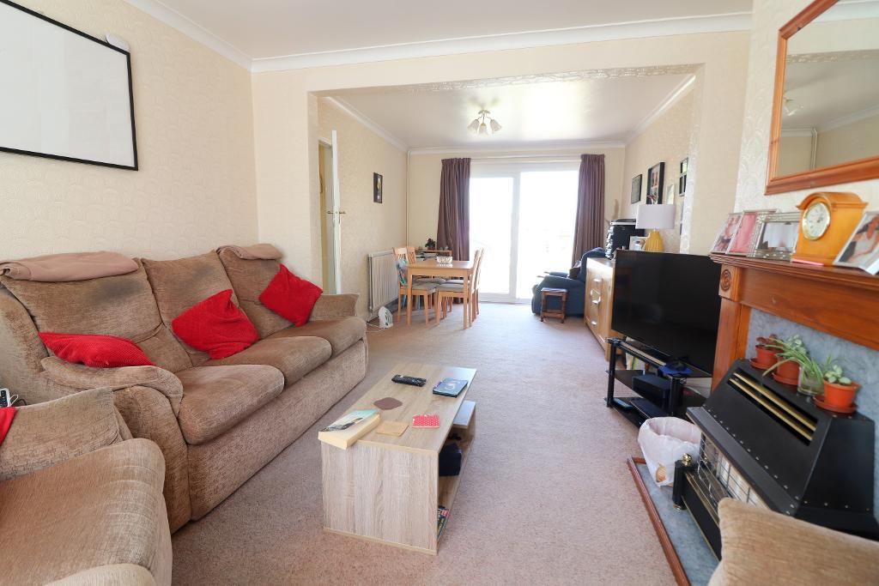
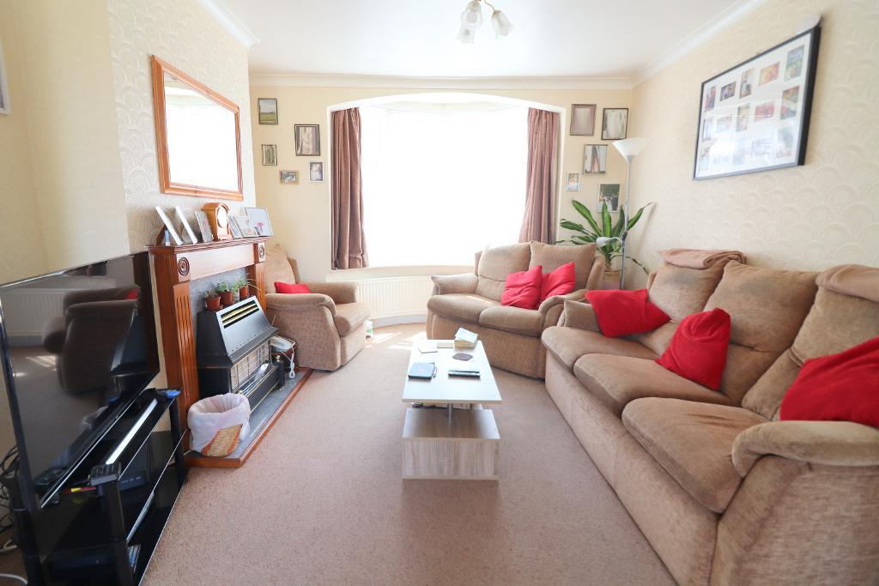
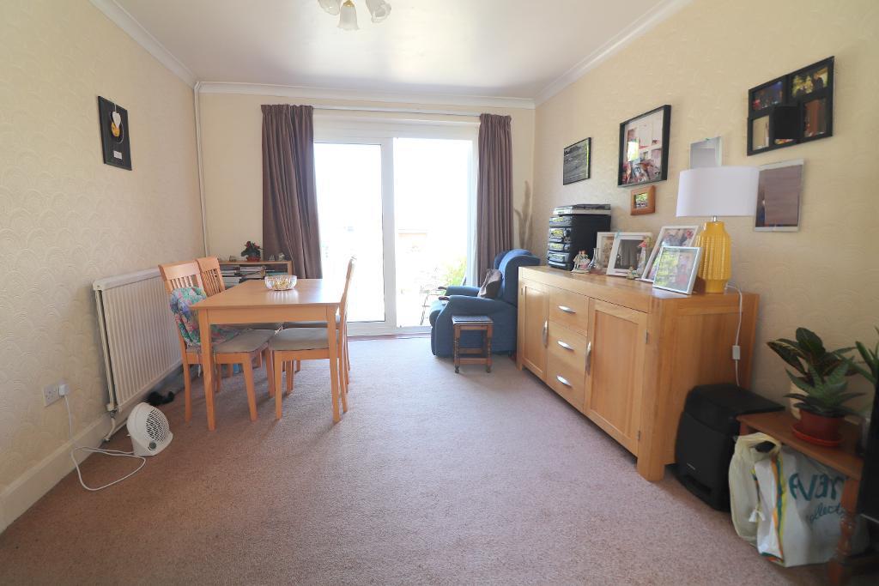
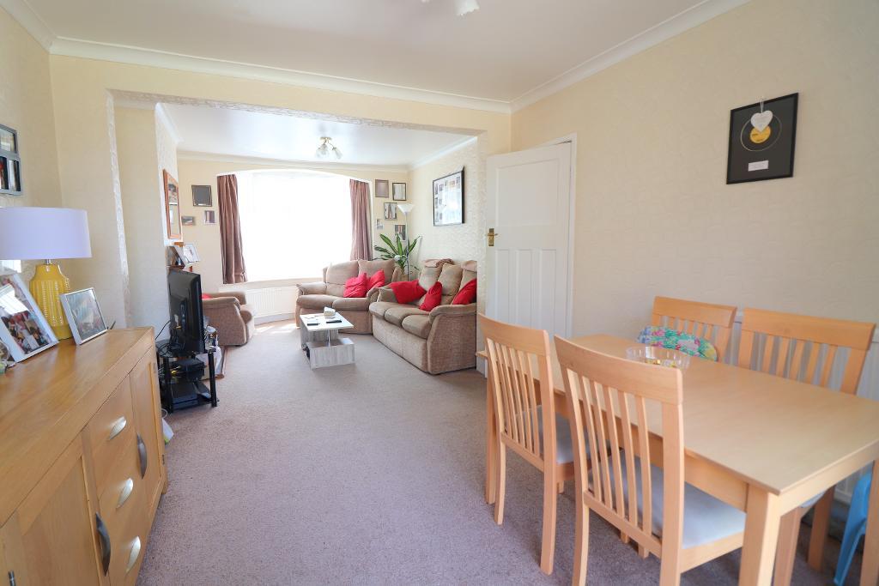
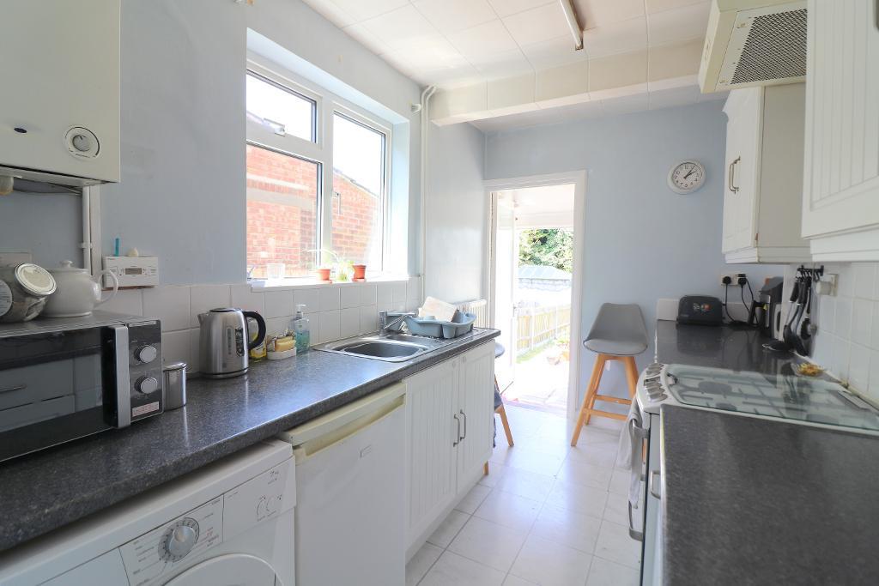
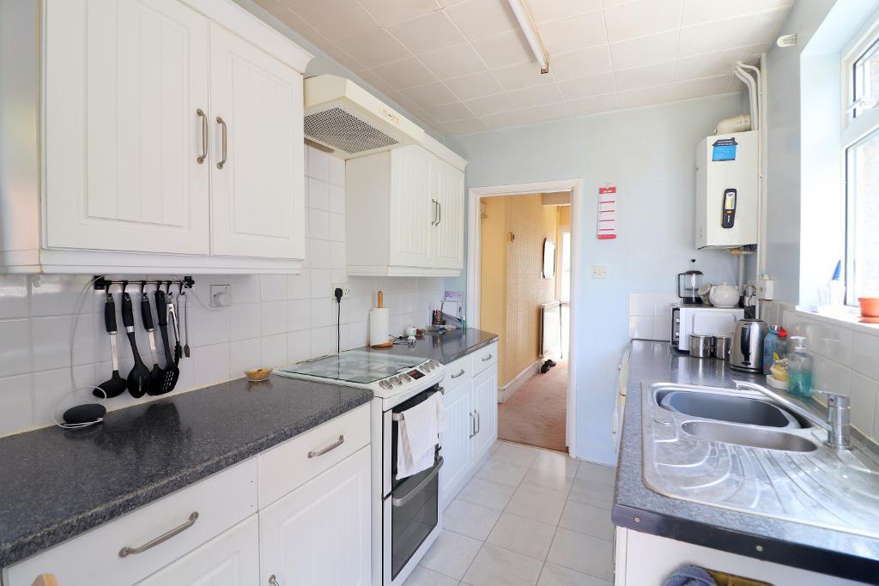
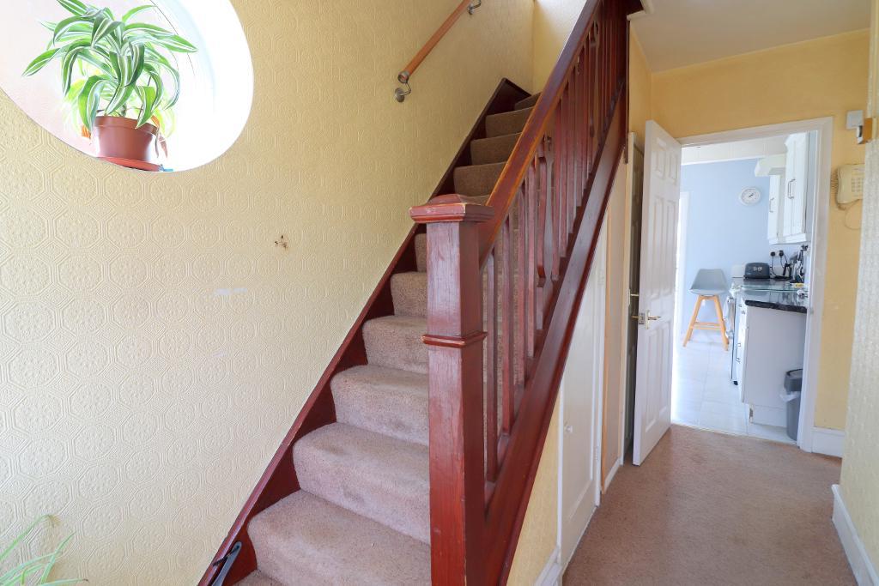
In brief, the accommodation comprises: entrance hall with stairs rising to the first floor, 24ft lounge/diner with patio doors opening to the rear garden, fitted kitchen, bathroom & three well proportioned bedrooms.
Further benefits include; gas central heating (boiler serviced annually), double glazed windows & doors, well tended rear garden with a raised patio & side access.
For further information or to arrange a viewing, please contact Mantons Estate Agents.
Windermere Crescent is located on the outskirts of Leagrave, allowing easy access to Junction 11 of the M1 motorway, Leagrave ThamesLink train station and Luton & Dunstable hospital. A short walk to Marsh Road where you will find a vast array of supermarkets, food outlets & convenience stores. Icknield Primary & Icknield High school catchments.
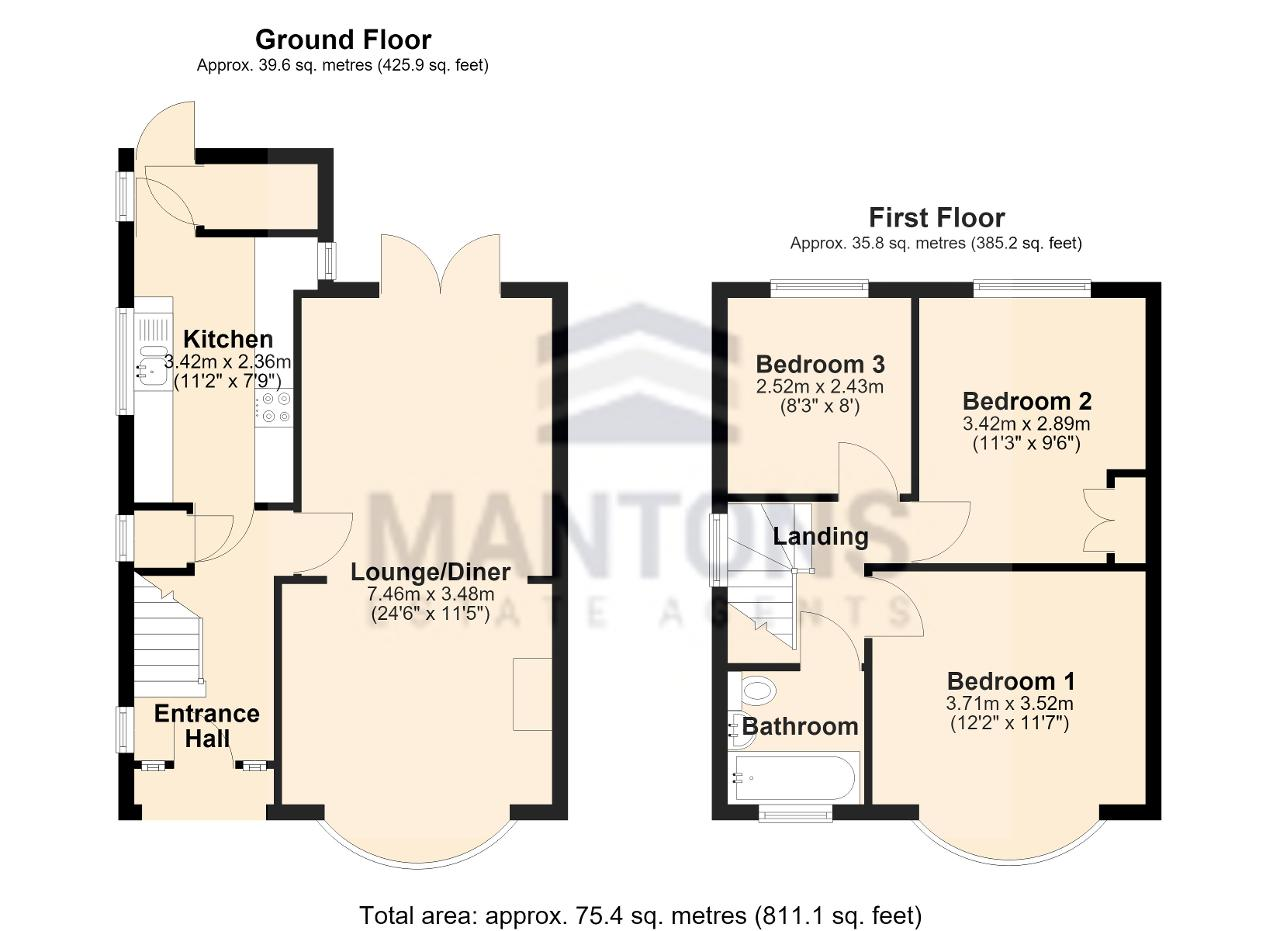
EPC Rating D. Council Tax Band C. 811 Sq.ft (Approx.)
For further information on this property please call 01582 883 989 or e-mail [email protected]




MANTONS ESTATE AGENTS are pleased to offer for sale this well appointed three bedroom semi detached family home.
Replacement fuse board, generous size rear garden with ample potential to extend (subject to planning permission) to the rear & replacement fascias, soffits & gutters are just a few of the attributes this property has to offer.
In brief, the accommodation comprises: entrance hall with stairs rising to the first floor, 24ft lounge/diner with patio doors opening to the rear garden, fitted kitchen, bathroom & three well proportioned bedrooms.
Further benefits include; gas central heating (boiler serviced annually), double glazed windows & doors, well tended rear garden with a raised patio & side access.
For further information or to arrange a viewing, please contact Mantons Estate Agents.