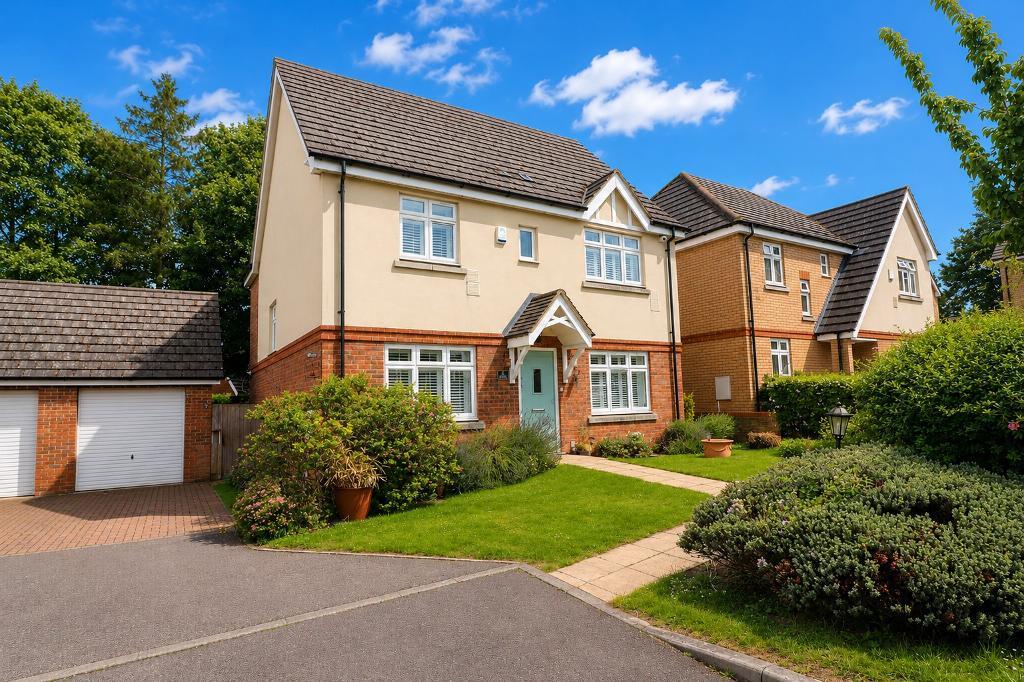
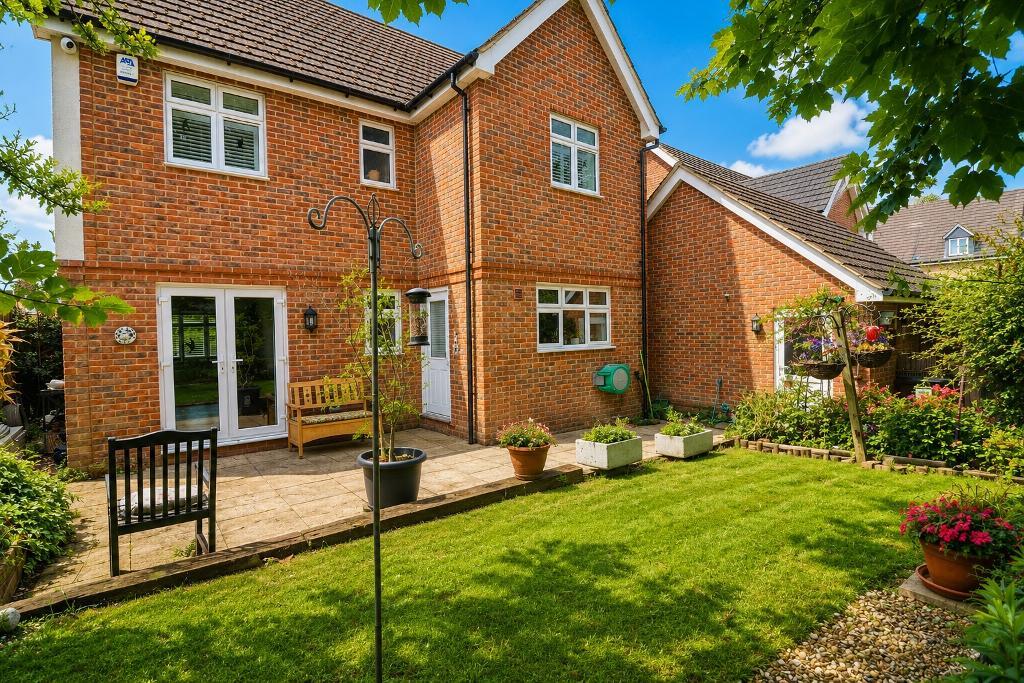
Welcome to this immaculate four bedroom detached family home, proudly presented by MANTONS ESTATE AGENTS, with no upper chain complications.
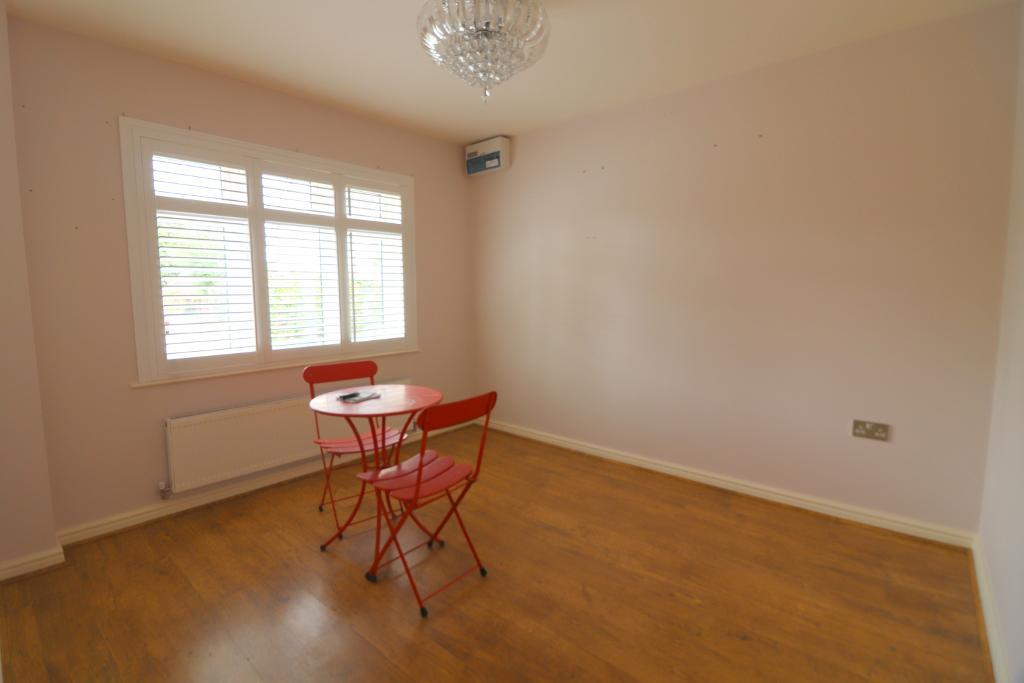
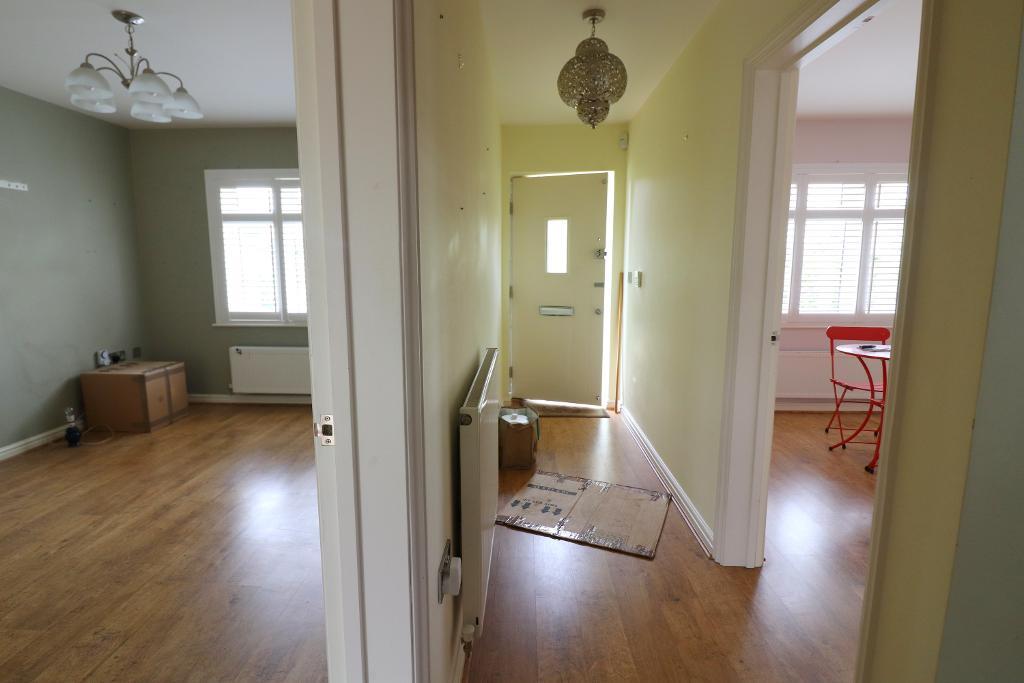
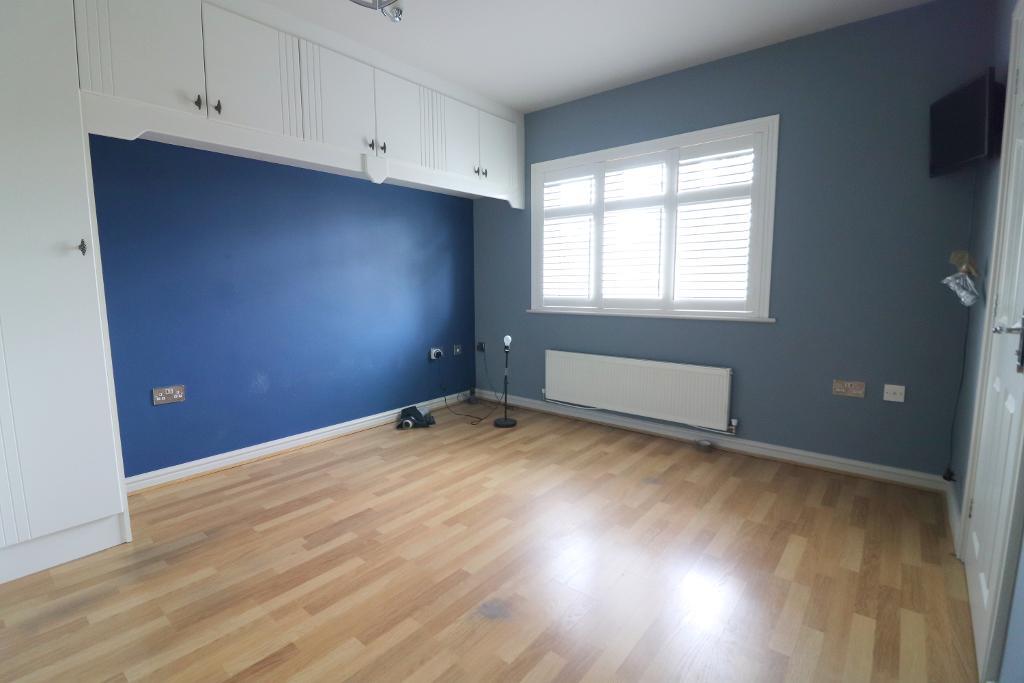
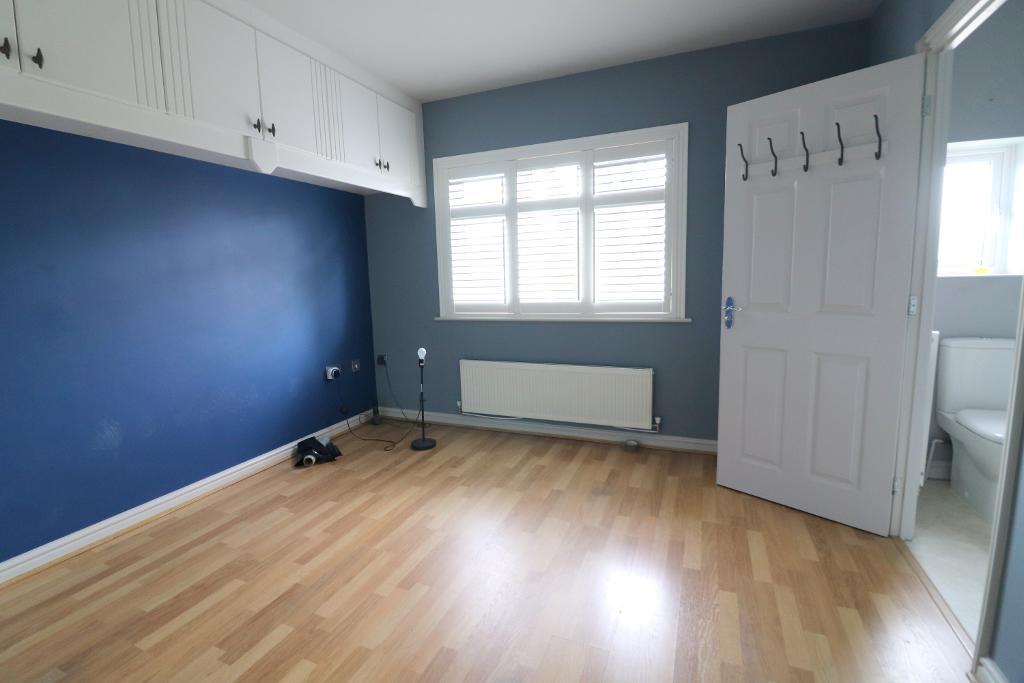
With a total living space of 1199 Sq.ft, this home ensures ample room for your family's needs. Decorated to a contemporary theme throughout with smooth ceilings & shutters to all windows.
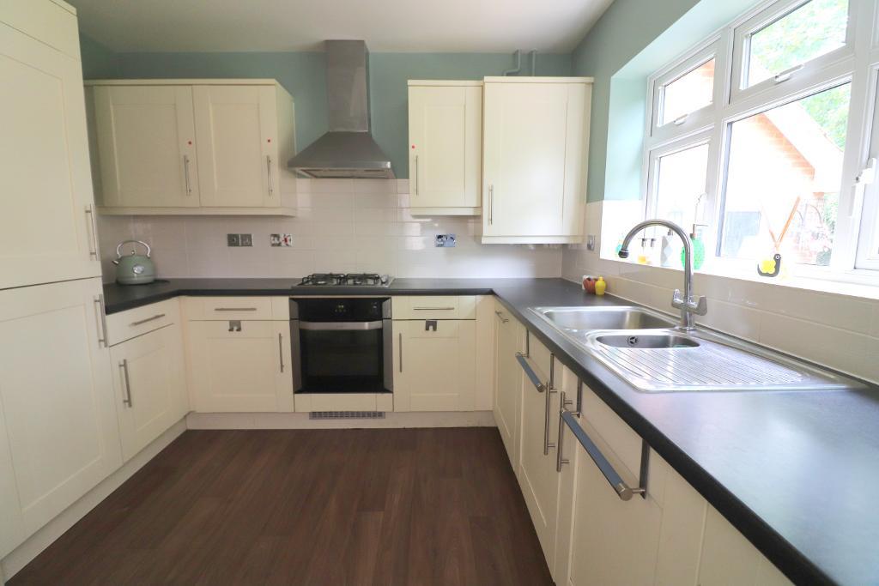
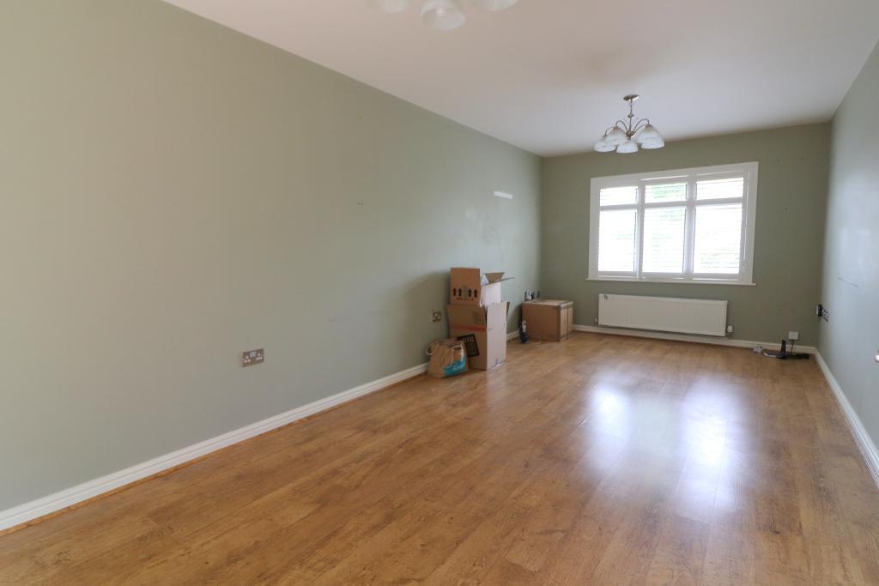
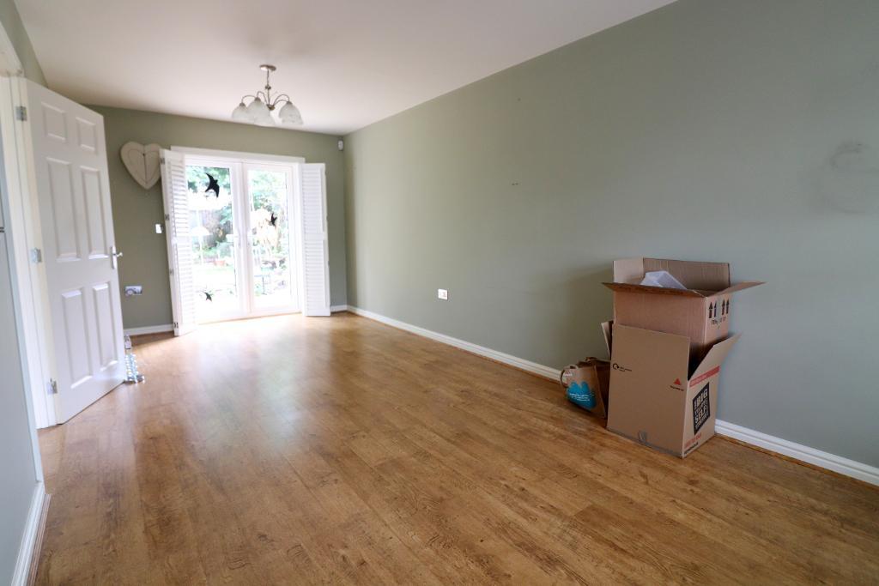
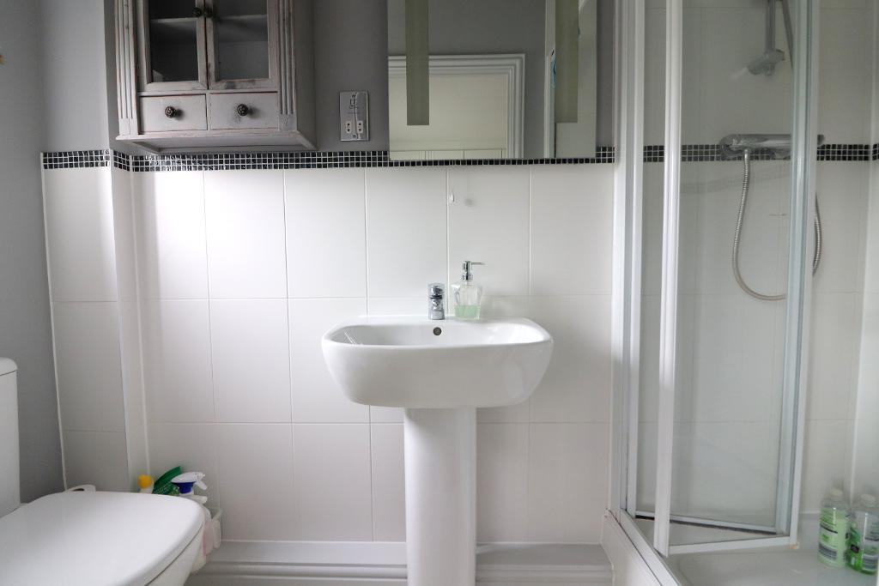
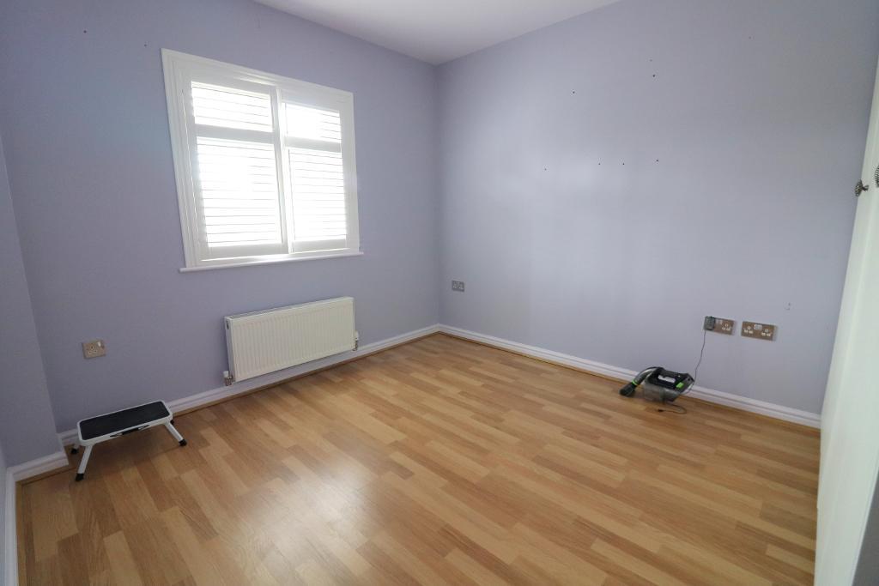
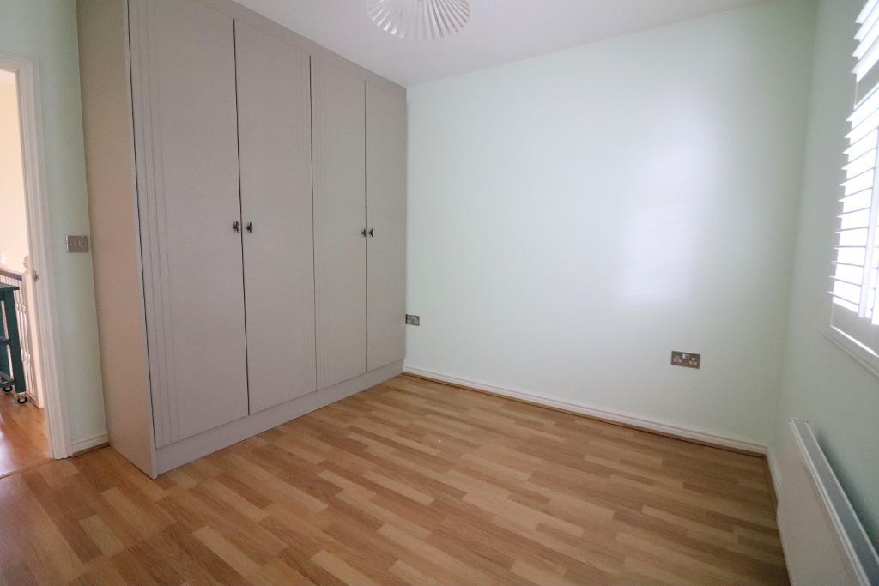
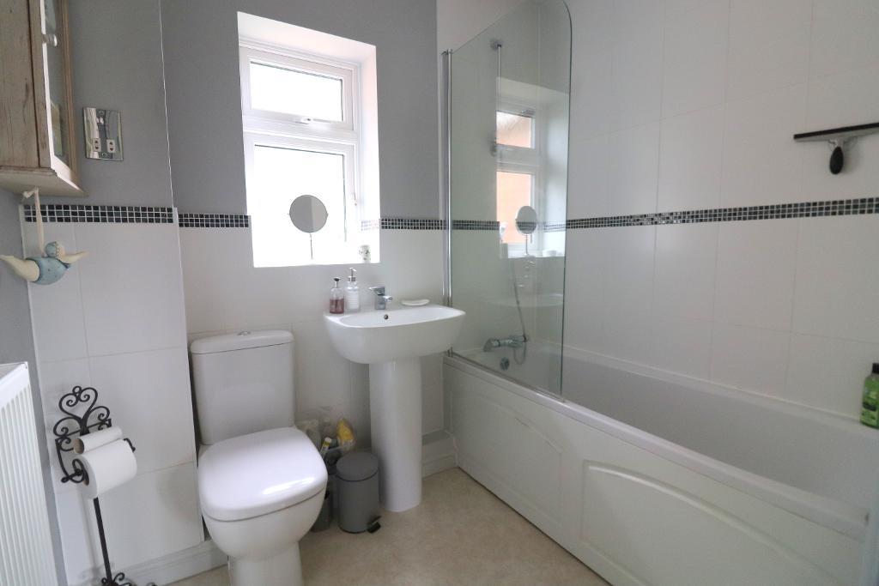
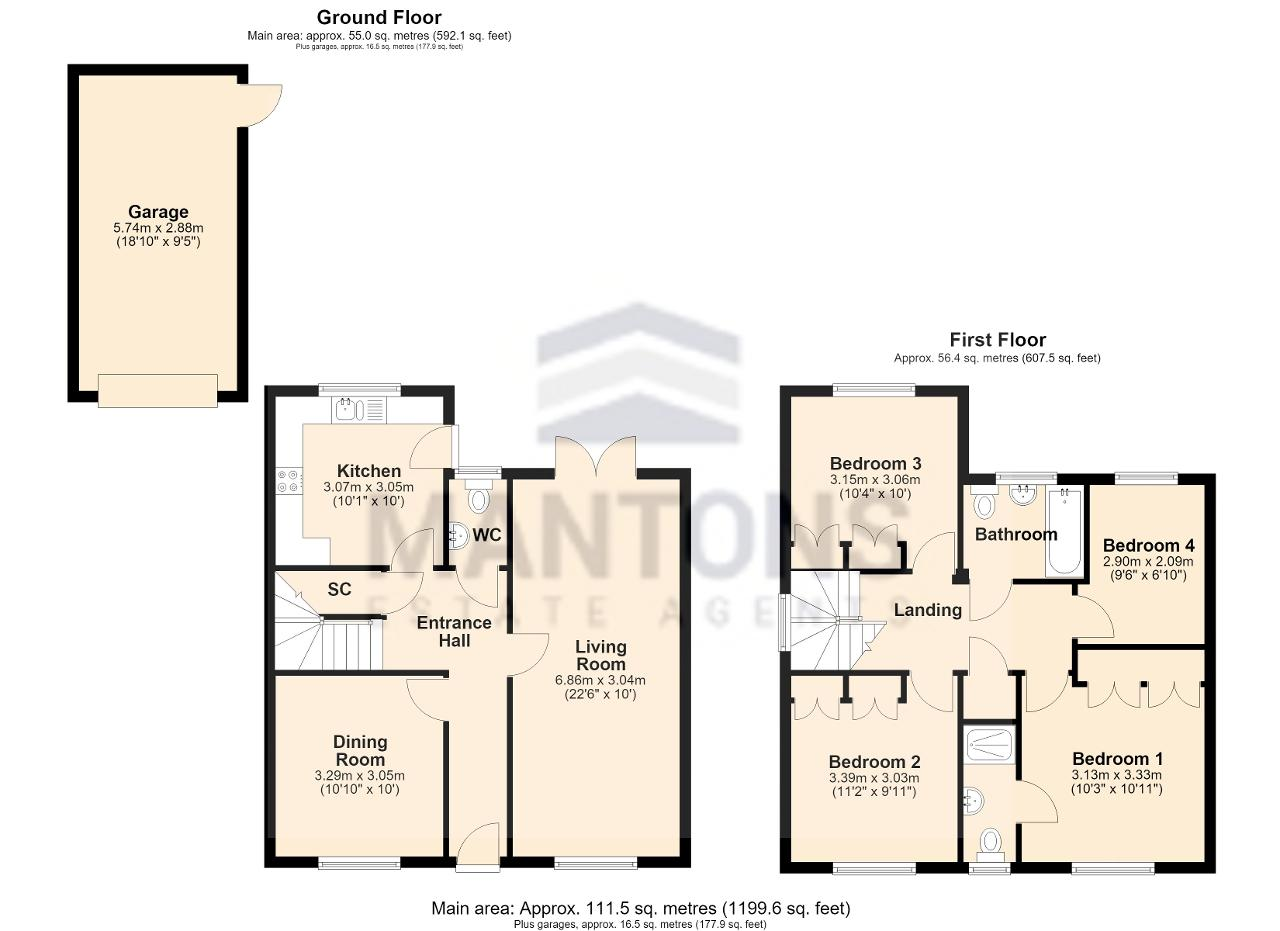
The ground floor comprises a 22ft living room with patio doors leading to the rear garden, a separate dining room, a modern kitchen equipped with integrated appliances & a convenient cloakroom. Ascend the stairs to discover a thoughtfully arranged first floor. Three of the four well proportioned bedrooms share a fitted bathroom suite whilst the master bedroom enjoys an en suite bathroom, bedrooms, one, two & three all with built-in wardrobes.
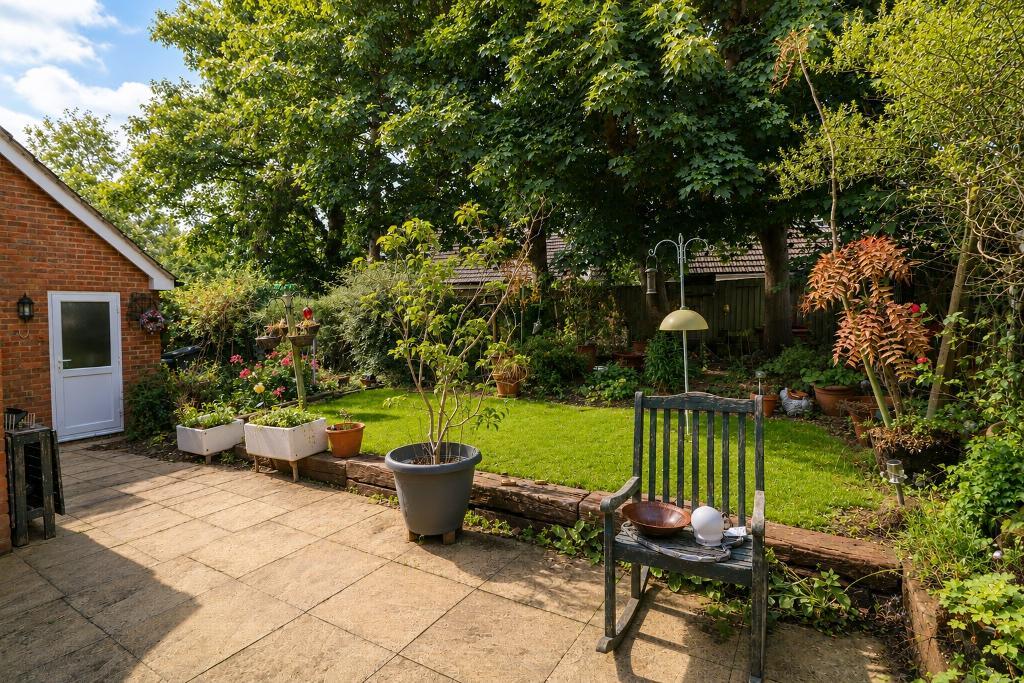
Notable features include double glazed windows & doors, partially boarded loft with ladder access, gas central heating & a block paved driveway providing ample off-road parking leading to a single garage. Step outside into the private North/East facing rear garden, established shrubs, trees & well tended lawn.
Contact Mantons Estate Agents today to arrange a viewing or to receive further information on this exceptional family residence.
Oakley Gardens is a small close which was constructed in 2012 located on the Luton/Dunstable borders within easy reach of all local amenities including; Tesco's supermarket, dentist, doctors & schools. Walking distance to the new high speed bus route which connects the towns of Dunstable, Houghton Regis and Luton with Luton Airport, town centre & main railway station. Junction 11 of the M1 motorway is a short drive as is Leagrave ThamesLink Train Station & Luton & Dunstable hospital. Beechwood Primary & Challney High are the school catchments.
EPC Rating C. Council Tax Band D. 1199 Sq.ft (Approx).
For further information on this property please call 01582 883 989 or e-mail [email protected]




Welcome to this immaculate four bedroom detached family home, proudly presented by MANTONS ESTATE AGENTS, with no upper chain complications.
With a total living space of 1199 Sq.ft, this home ensures ample room for your family's needs. Decorated to a contemporary theme throughout with smooth ceilings & shutters to all windows.
The ground floor comprises a 22ft living room with patio doors leading to the rear garden, a separate dining room, a modern kitchen equipped with integrated appliances & a convenient cloakroom. Ascend the stairs to discover a thoughtfully arranged first floor. Three of the four well proportioned bedrooms share a fitted bathroom suite whilst the master bedroom enjoys an en suite bathroom, bedrooms, one, two & three all with built-in wardrobes.
Notable features include double glazed windows & doors, partially boarded loft with ladder access, gas central heating & a block paved driveway providing ample off-road parking leading to a single garage. Step outside into the private North/East facing rear garden, established shrubs, trees & well tended lawn.
Contact Mantons Estate Agents today to arrange a viewing or to receive further information on this exceptional family residence.