



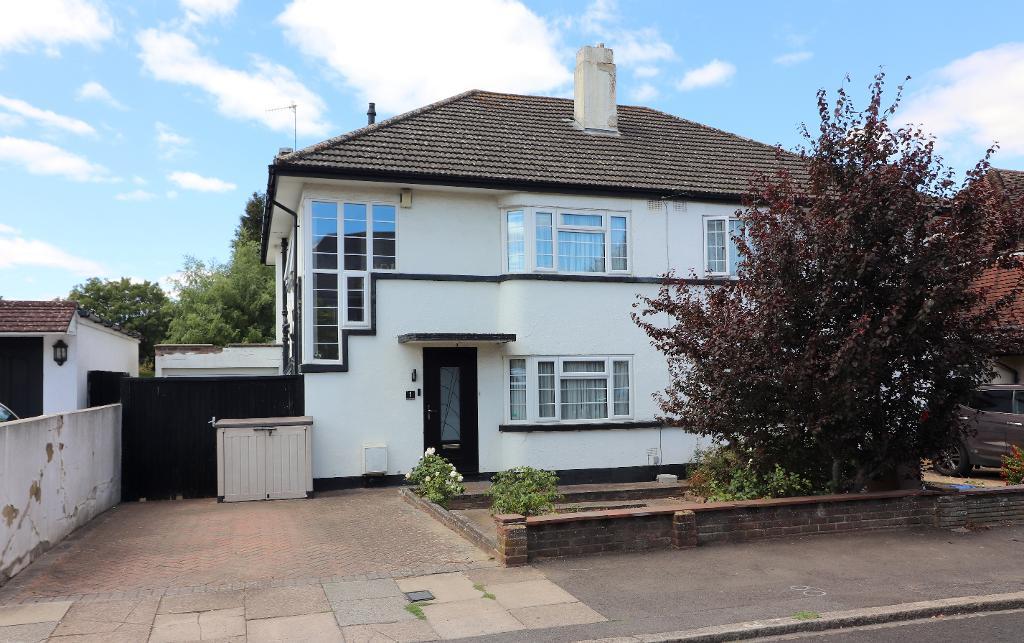
MANTONS ESTATE AGENTS are delighted to offer for sale this well appointed Art Deco three bedroom semi detached family home, occupying a generous plot and offered with no upper chain complications.
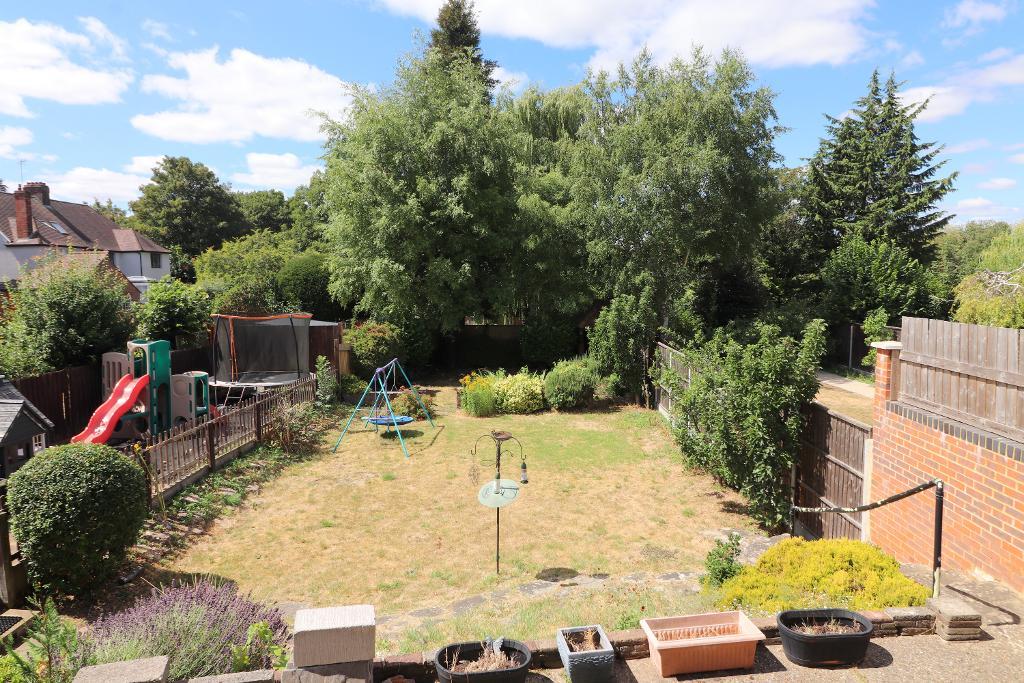
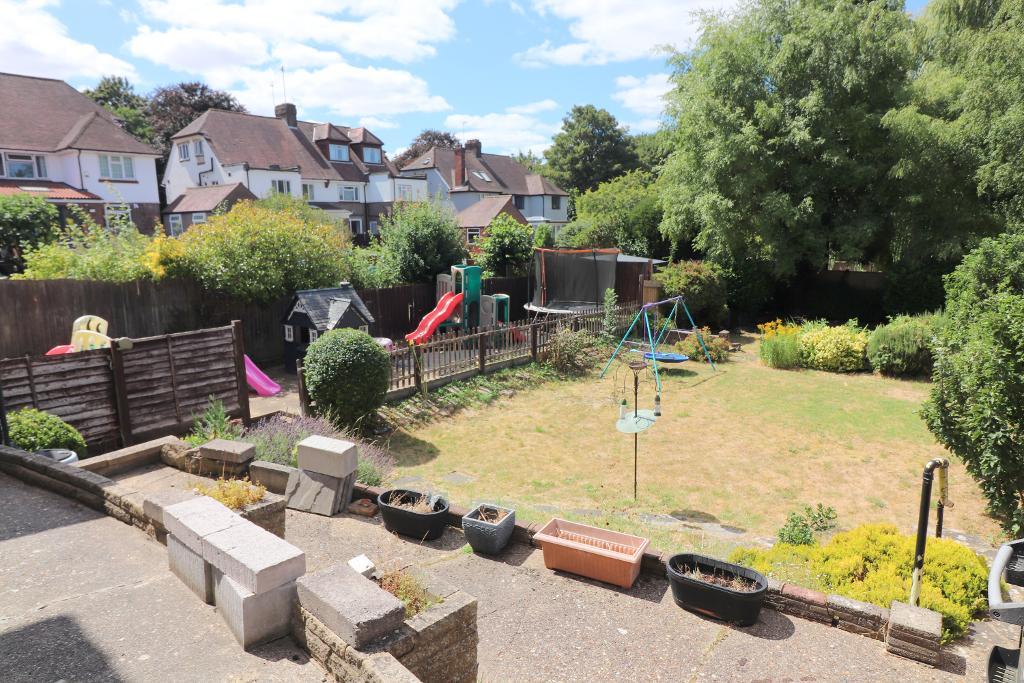
One of the property's standout features is its exceptional potential for further enlargement (STP). The substantial West facing rear garden provides ample space for a rear extension, while the generous side plot offers scope for a side extension. In addition, the basement extends the full length & width of the property, presenting a wealth of possibilities for conversion or additional living accommodation (STP).
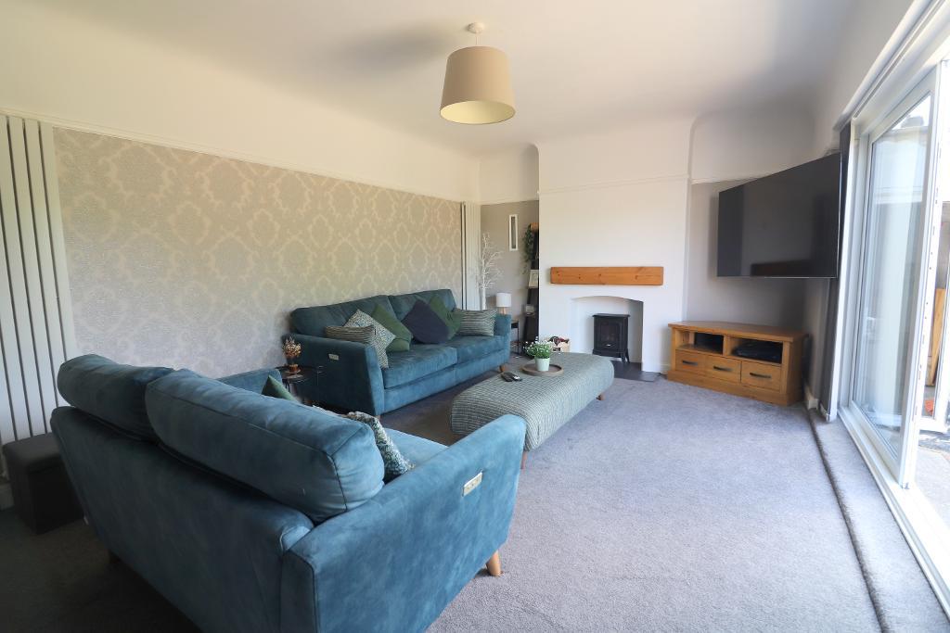
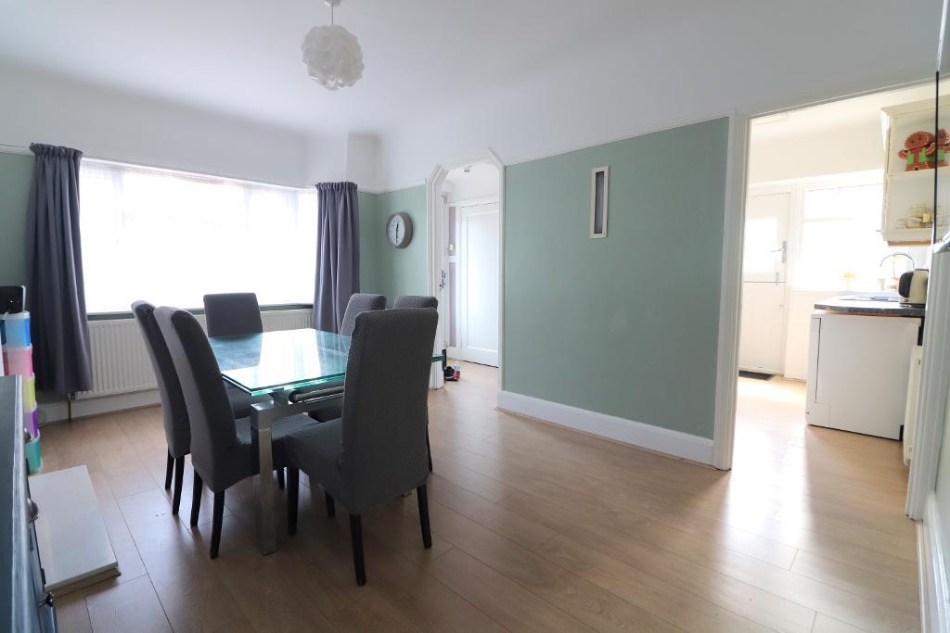
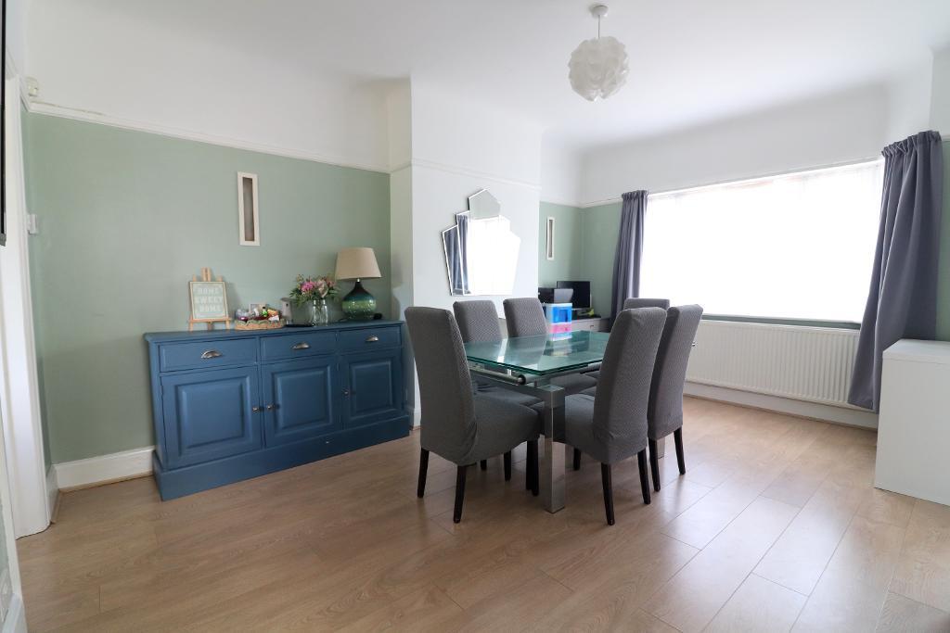
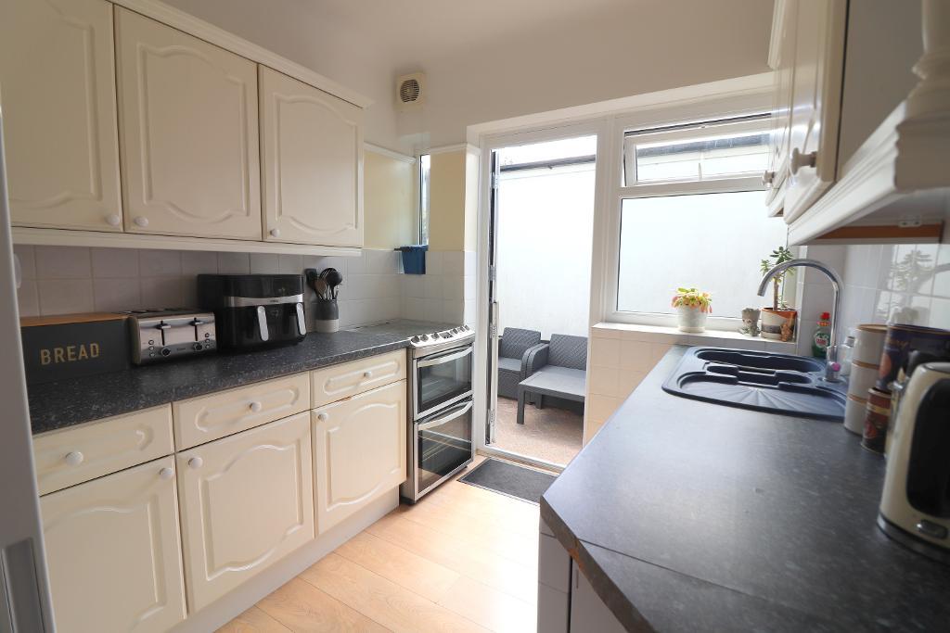
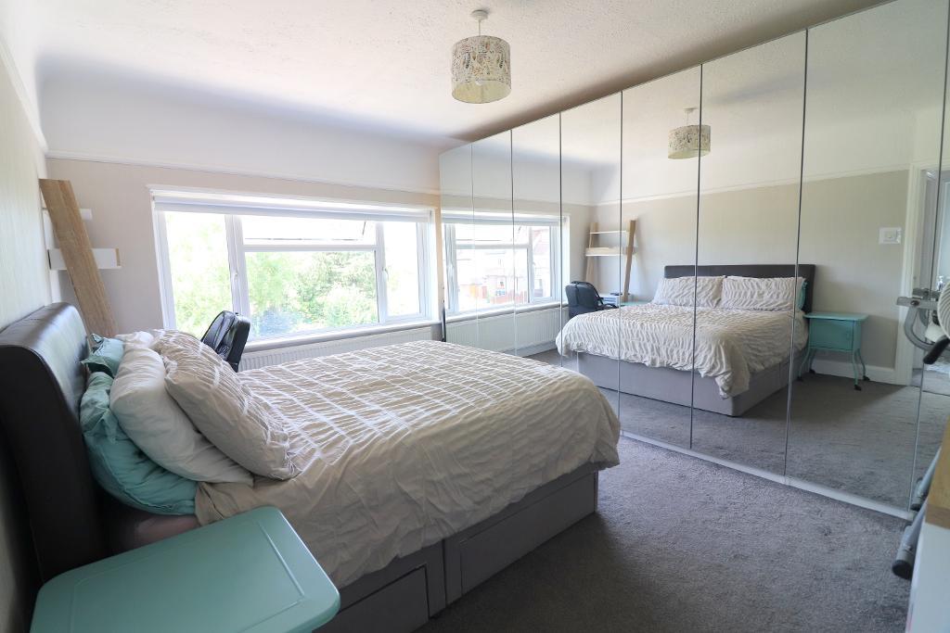
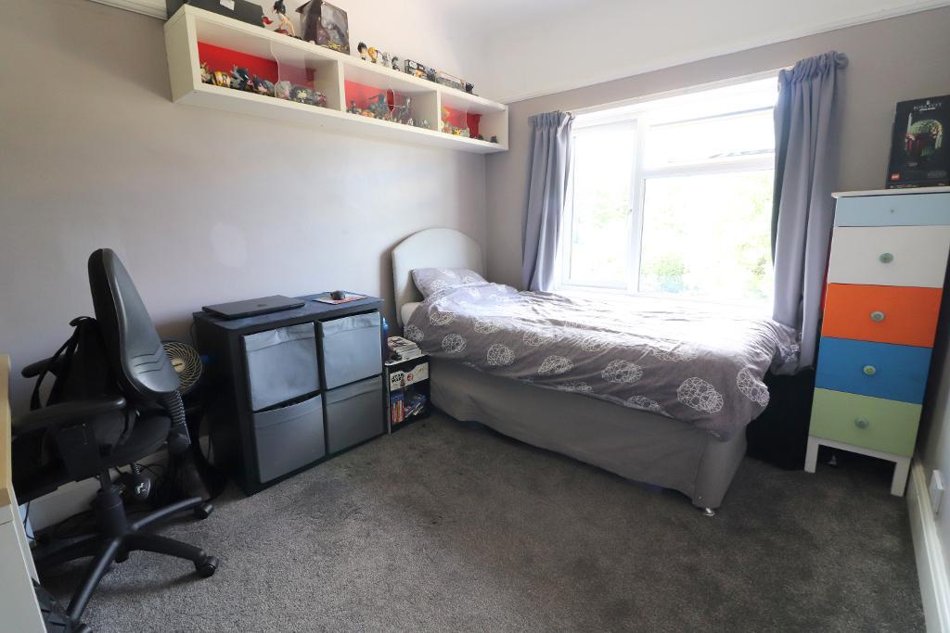
The accommodation comprises a bright & airy entrance hall, a separate dining room & an impressive 20ft living room with sliding patio doors opening onto the rear garden. The fitted kitchen benefits from ample storage & a stable door providing access to the side of the property. To the first floor are three generous double bedrooms, together with a fitted family bathroom & separate WC.
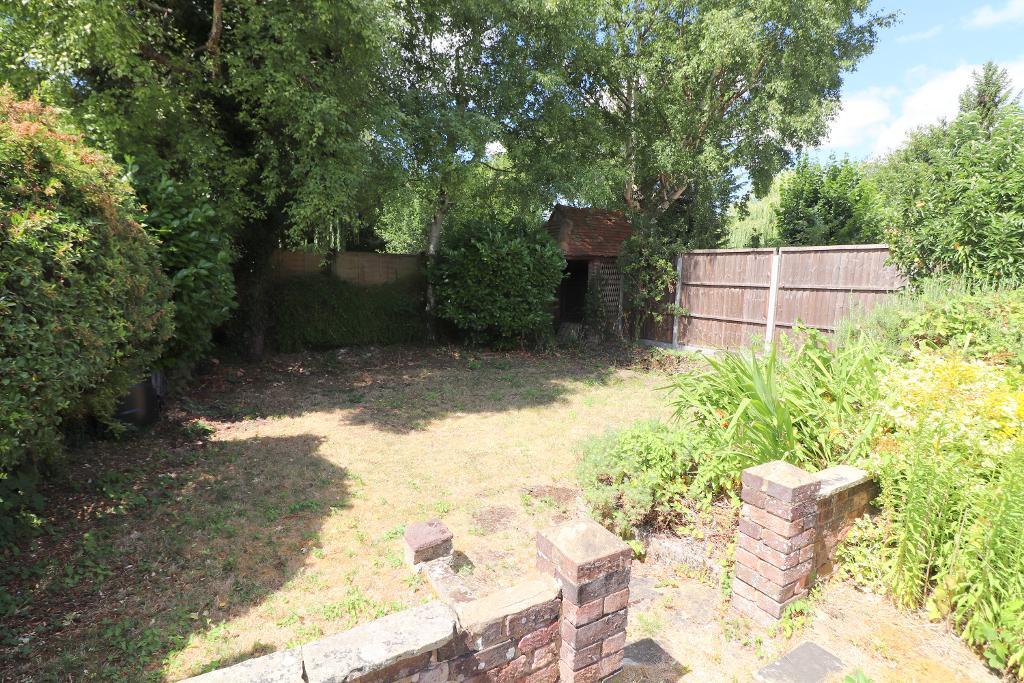
Further benefits include a secluded West facing rear garden featuring a raised patio area, mature shrubs & established fruit trees. The property also offers triple glazed windows & doors, gas central heating via a combination boiler (serviced annually), loft access via ladder & a garage with an electric roller door.
This charming home combines character, generous living space & outstanding potential, making it an ideal purchase for families looking to create their forever home. Contact Mantons Estate Agents today to arrange a viewing or for further information.
Nestled in the highly sought-after area off the Old Bedford Road, Manton Drive offers an ideal blend of convenience & comfort. This prime location boasts a range of local amenities within walking distance, including a Co-op, pharmacy, public houses, doctors & well regarded schools. For your shopping needs, Marks & Spencers, Sainsbury's & Aldi supermarkets are just a short drive away, alongside popular spots like Costa Coffee & South Beds Golf Course.
Commuters will appreciate the easy access to Junction 10 of the M1 motorway, Luton Thameslink train station & London Luton Airport, all within close proximity. Families benefit from the property being in the catchment areas of the esteemed Bushmead Primary & Icknield High Schools.
This is an opportunity to enjoy a well-connected lifestyle in one of Luton's most desirable locations.
EPC Rating D. Council Tax Band D. 1107 Sq.ft (Approx).
For further information on this property please call 01582 883 989 or e-mail [email protected]



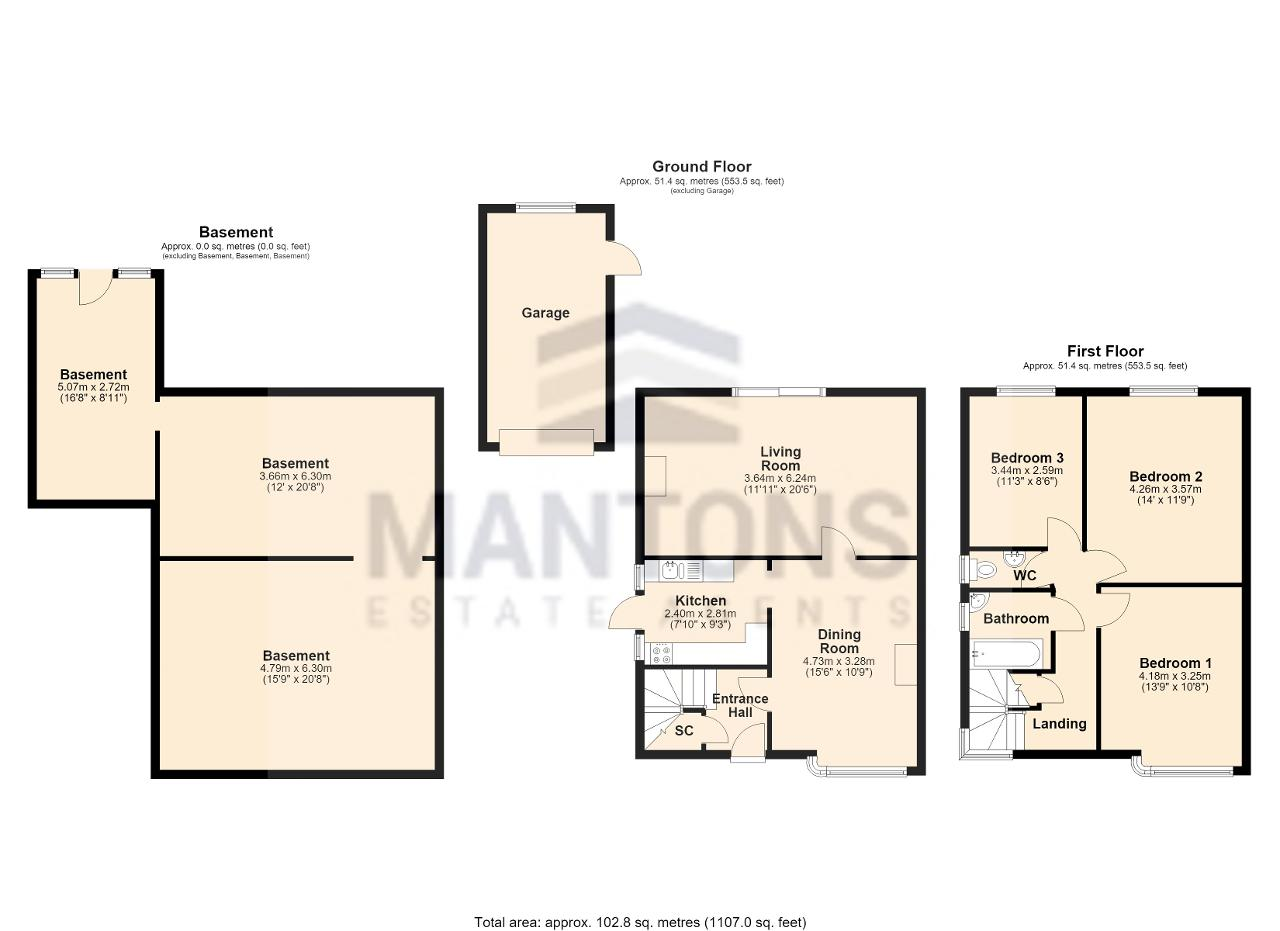

MANTONS ESTATE AGENTS are delighted to offer for sale this well appointed Art Deco three bedroom semi detached family home, occupying a generous plot and offered with no upper chain complications.
One of the property's standout features is its exceptional potential for further enlargement (STP). The substantial West facing rear garden provides ample space for a rear extension, while the generous side plot offers scope for a side extension. In addition, the basement extends the full length & width of the property, presenting a wealth of possibilities for conversion or additional living accommodation (STP).
The accommodation comprises a bright & airy entrance hall, a separate dining room & an impressive 20ft living room with sliding patio doors opening onto the rear garden. The fitted kitchen benefits from ample storage & a stable door providing access to the side of the property. To the first floor are three generous double bedrooms, together with a fitted family bathroom & separate WC.
Further benefits include a secluded West facing rear garden featuring a raised patio area, mature shrubs & established fruit trees. The property also offers triple glazed windows & doors, gas central heating via a combination boiler (serviced annually), loft access via ladder & a garage with an electric roller door.
This charming home combines character, generous living space & outstanding potential, making it an ideal purchase for families looking to create their forever home. Contact Mantons Estate Agents today to arrange a viewing or for further information.