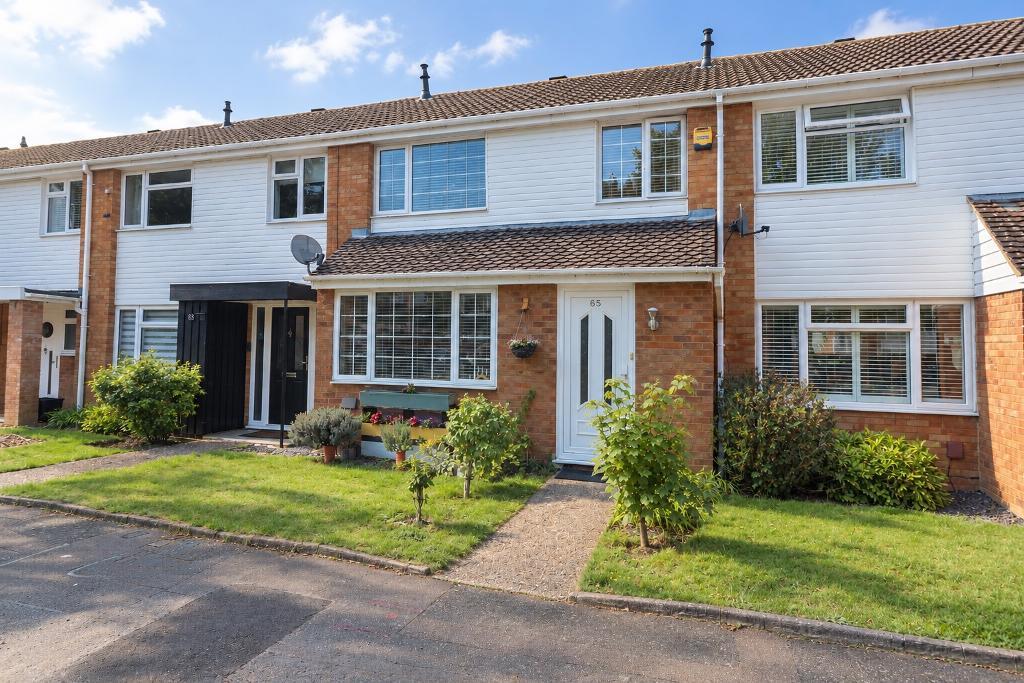
MANTONS ESTATE AGENTS are delighted to offer for sale this well appointed three bedroom extended terrace home located in the sought after 'Telscombe Way' area with no upper chain complications.
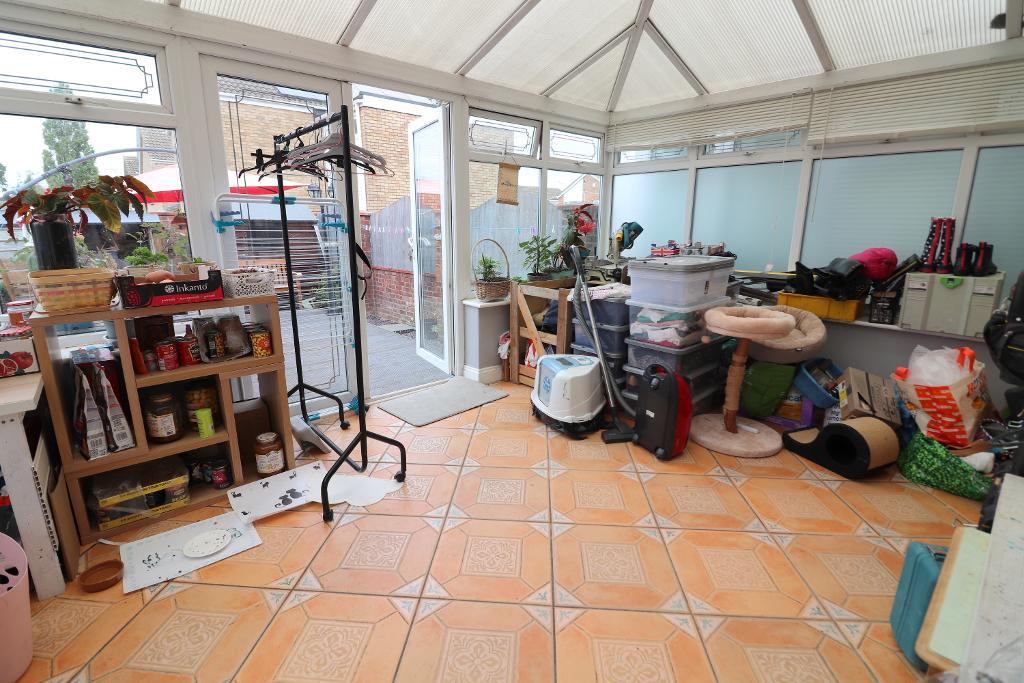
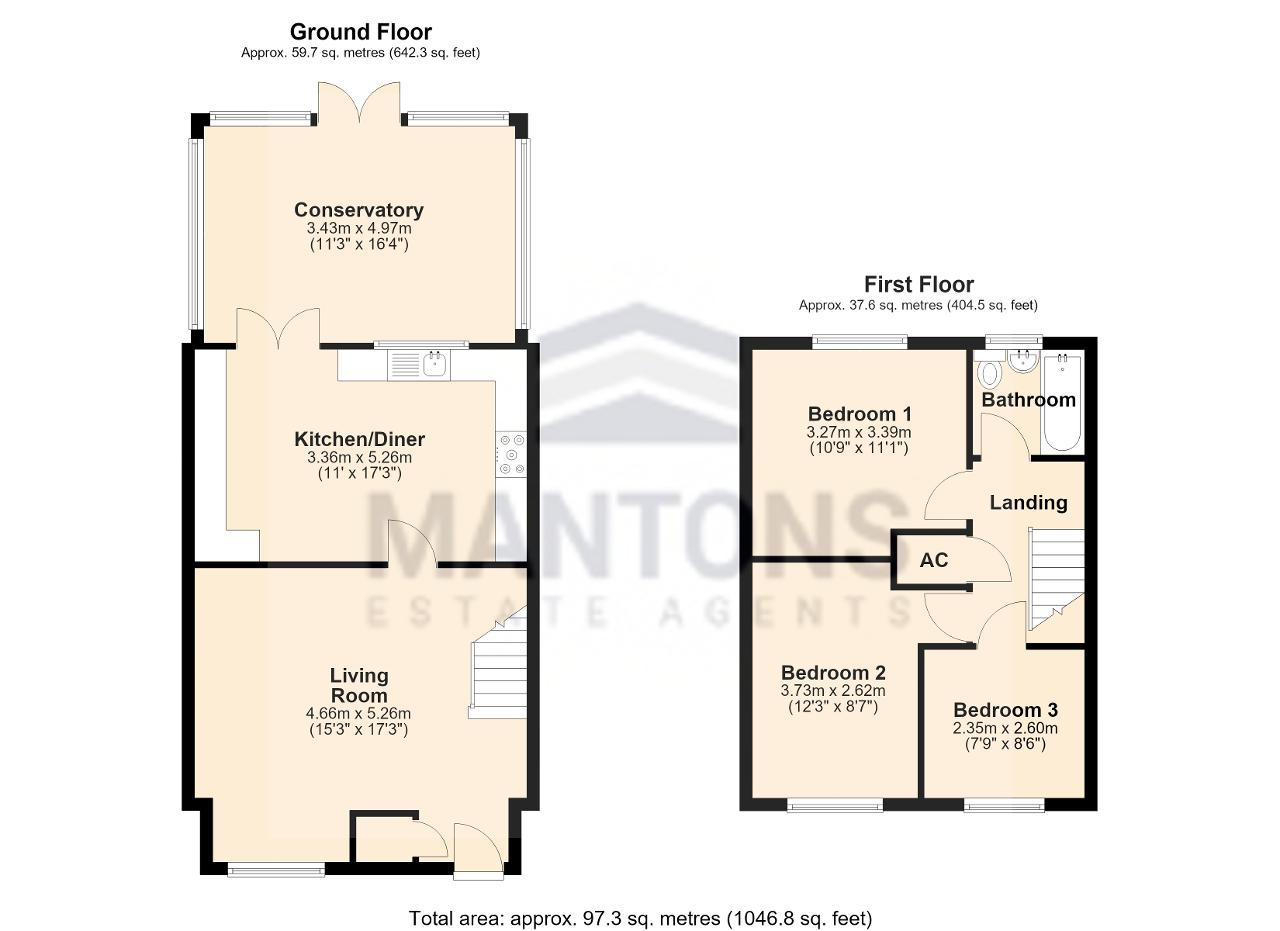
Extended to the front providing a larger living room along with a 16ft conservatory to the rear.
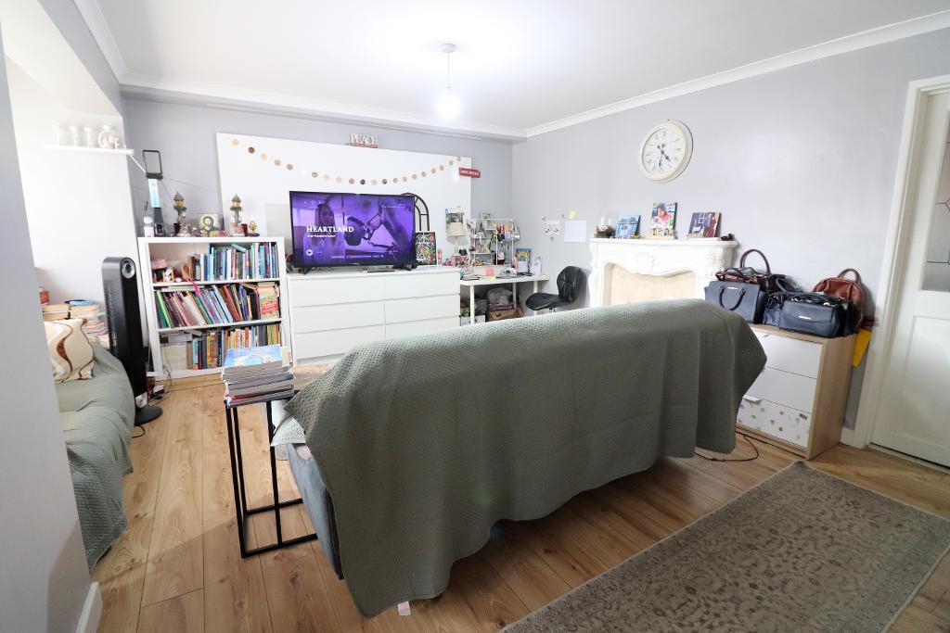
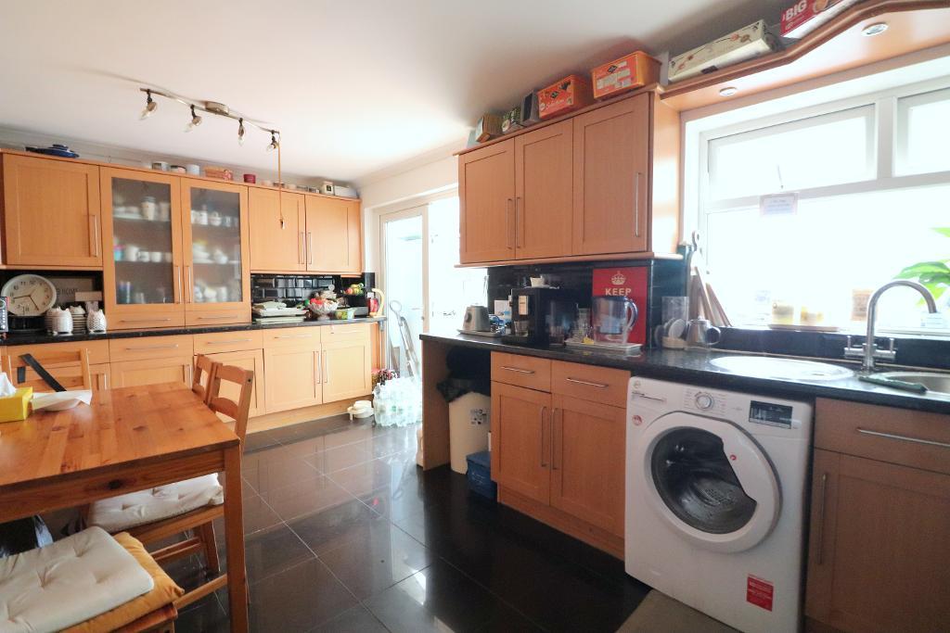
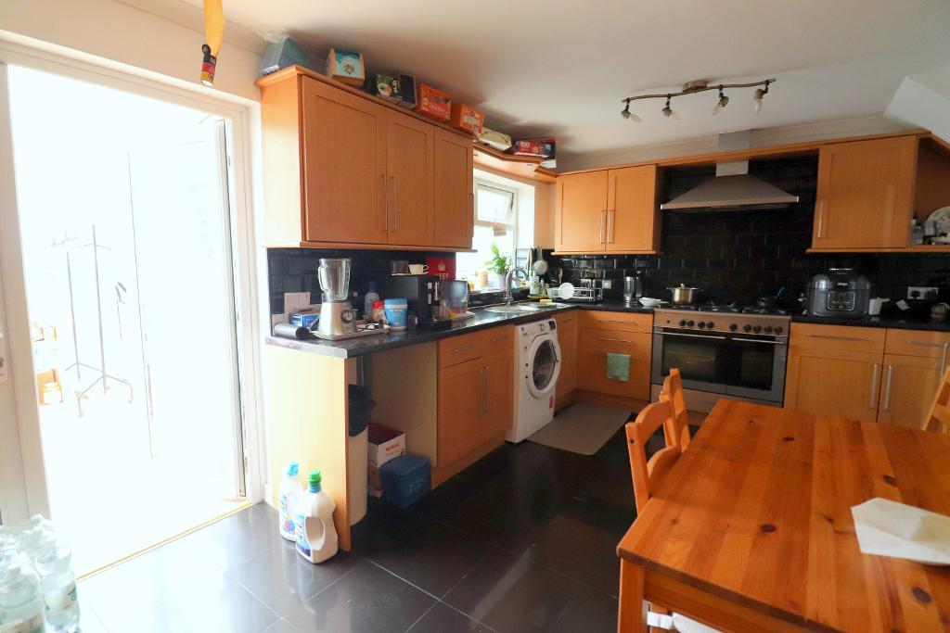
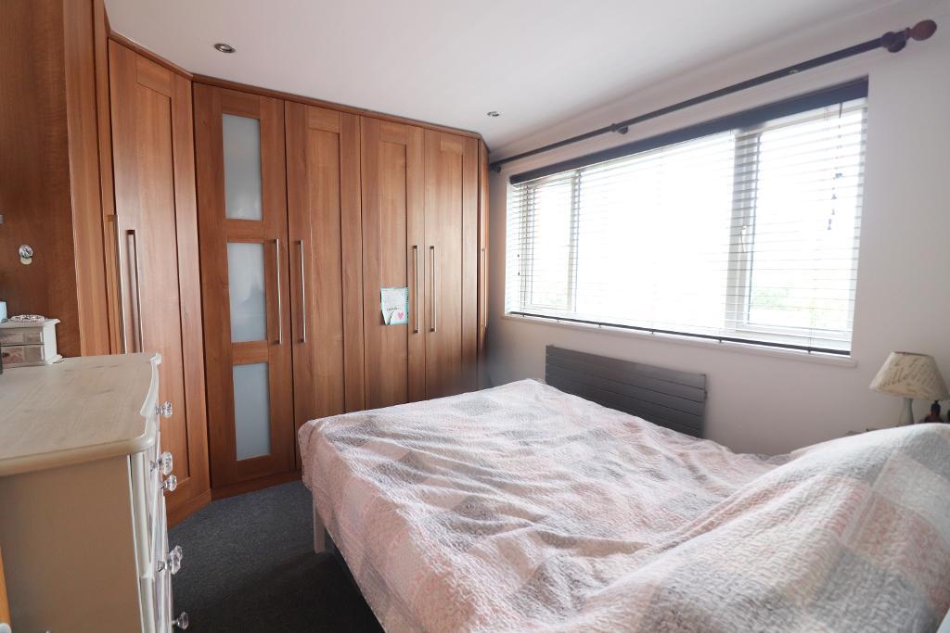
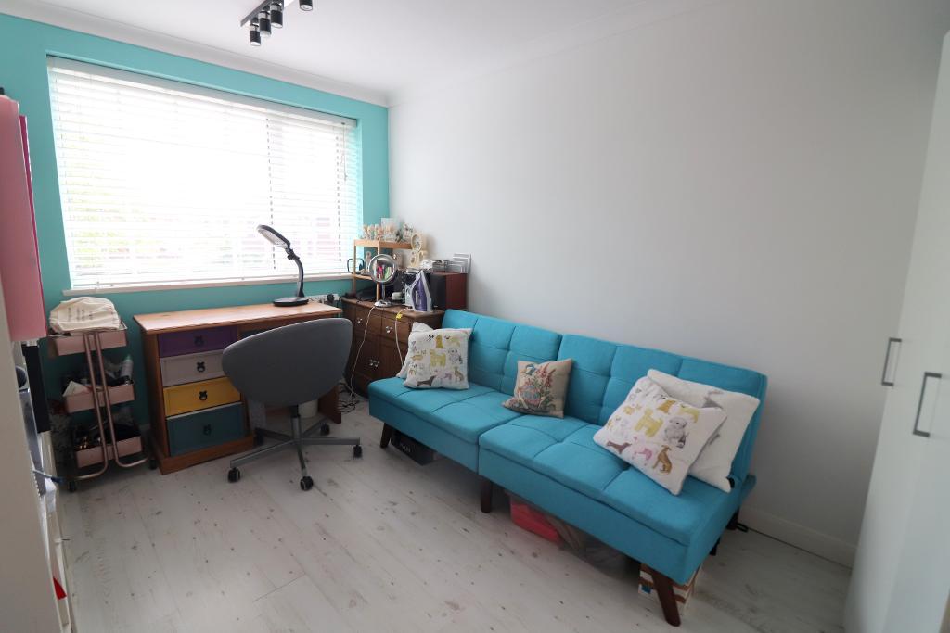
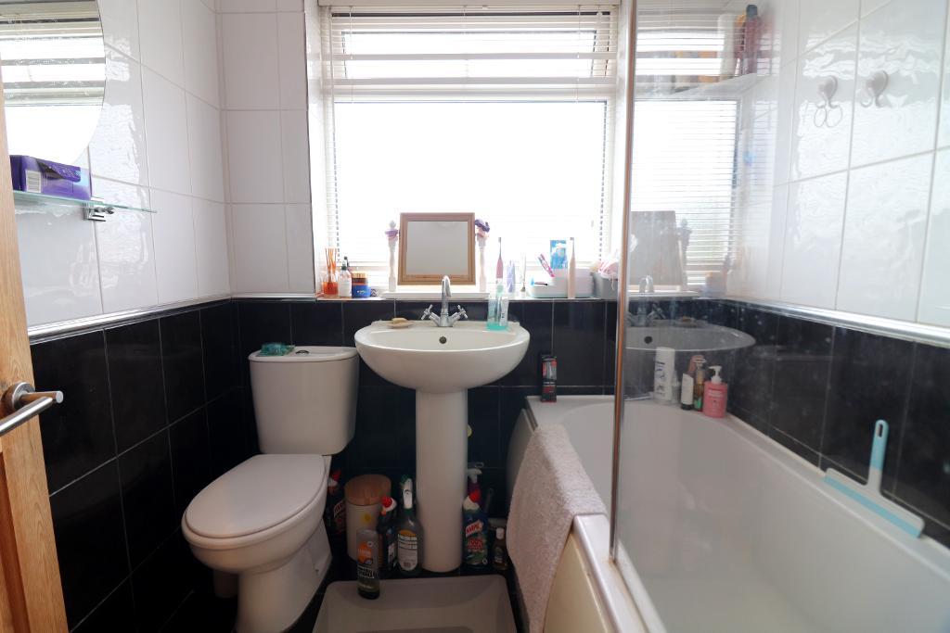
In brief the property comprises; 17ft living room, 17ft fitted kitchen/diner equipped with ample units, counter space & patio doors leading to the conservatory. On the first floor is a fitted bathroom suite & three bedrooms, master bedroom with fitted wardrobes.
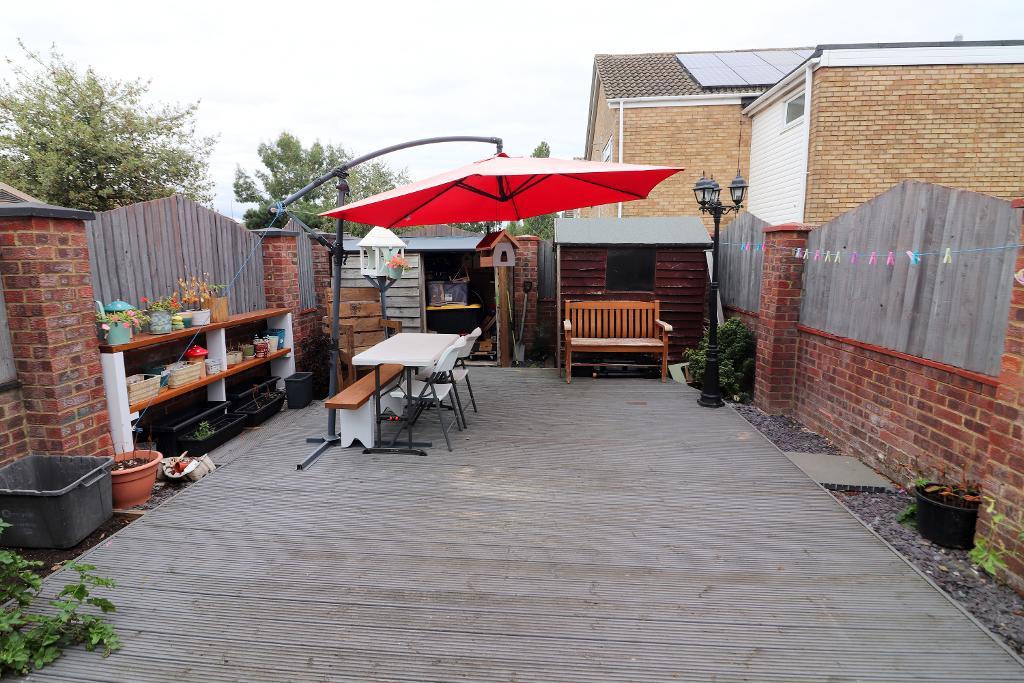
Further benefits include; Private rear garden mainly decked with garden shed, ladder access to the loft, garage enclosed in a near-by block, double glazed windows & doors & gas central heating.
Contact Mantons to arrange a viewing or for further information.
Positioned on the ever popular Telscombe Way development, this property forms part of a collection of homes originally constructed in the 1970s, which remain as sought after today as when they were first built. The location offers excellent transport links with London Luton Airport, Junction 10 of the M1 motorway & Luton Parkway ThamesLink train station all within easy reach. Everyday amenities are close by, including an Asda supermarket just a short drive away. Families will also appreciate the convenience of having both Someries Primary School & Putteridge High School within walking distance.
EPC Rating TBC. Council Tax Band C. 1046 Sq.ft (Approx).
For further information on this property please call 01582 883 989 or e-mail [email protected]




MANTONS ESTATE AGENTS are delighted to offer for sale this well appointed three bedroom extended terrace home located in the sought after 'Telscombe Way' area with no upper chain complications.
Extended to the front providing a larger living room along with a 16ft conservatory to the rear.
In brief the property comprises; 17ft living room, 17ft fitted kitchen/diner equipped with ample units, counter space & patio doors leading to the conservatory. On the first floor is a fitted bathroom suite & three bedrooms, master bedroom with fitted wardrobes.
Further benefits include; Private rear garden mainly decked with garden shed, ladder access to the loft, garage enclosed in a near-by block, double glazed windows & doors & gas central heating.
Contact Mantons to arrange a viewing or for further information.