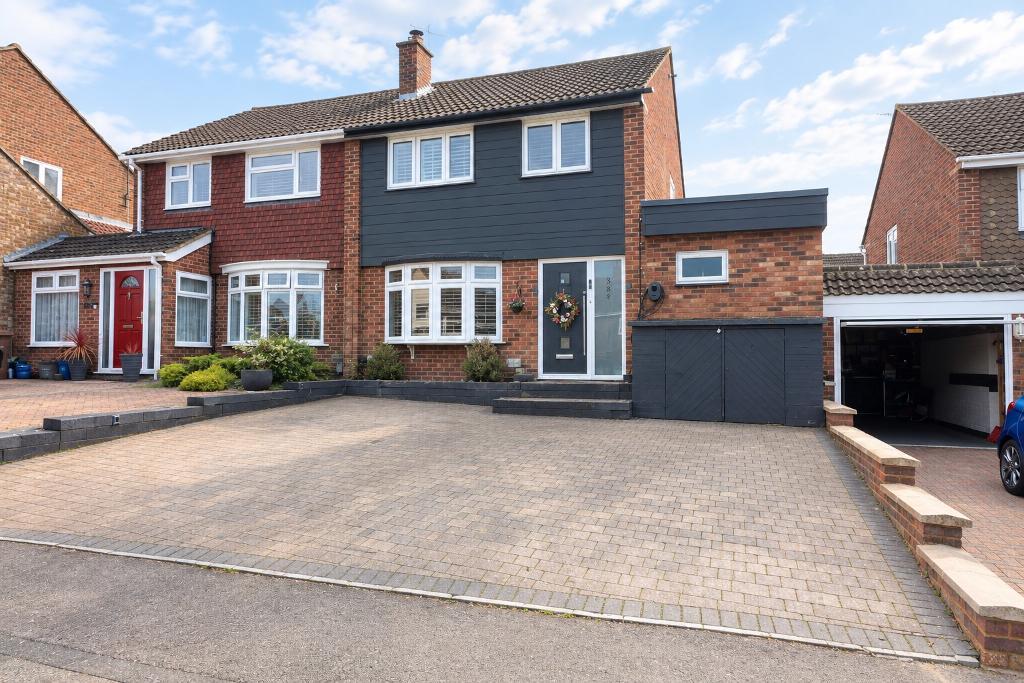
MANTONS ESTATE AGENTS are delighted to offer for sale this impressive four bedroom extended semi detached family home, ideally situated in the popular Turnpike Drive area.
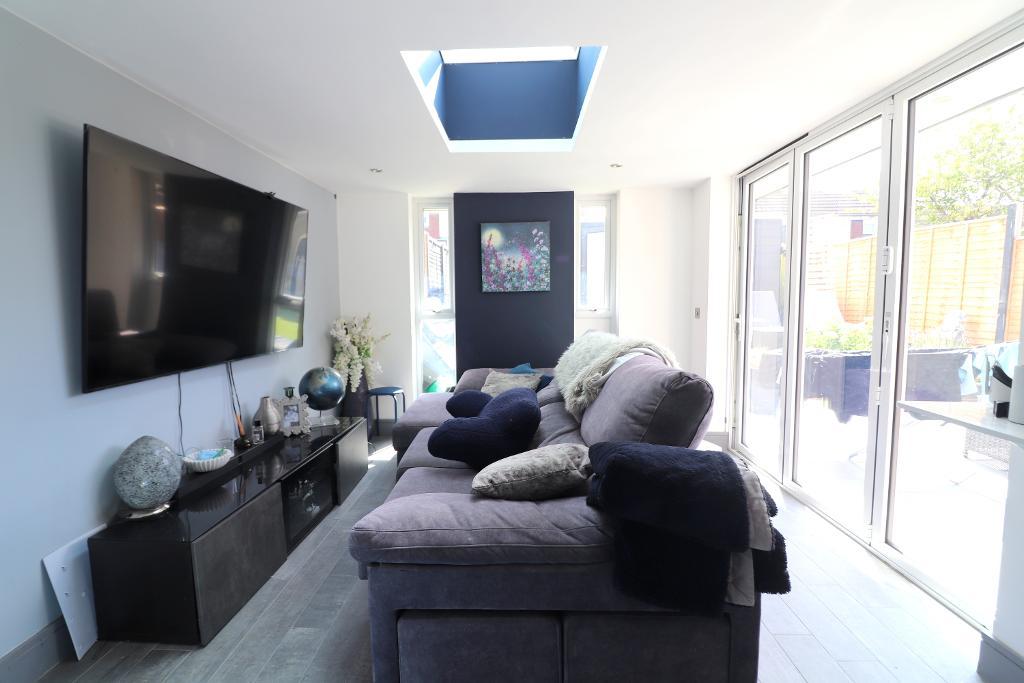
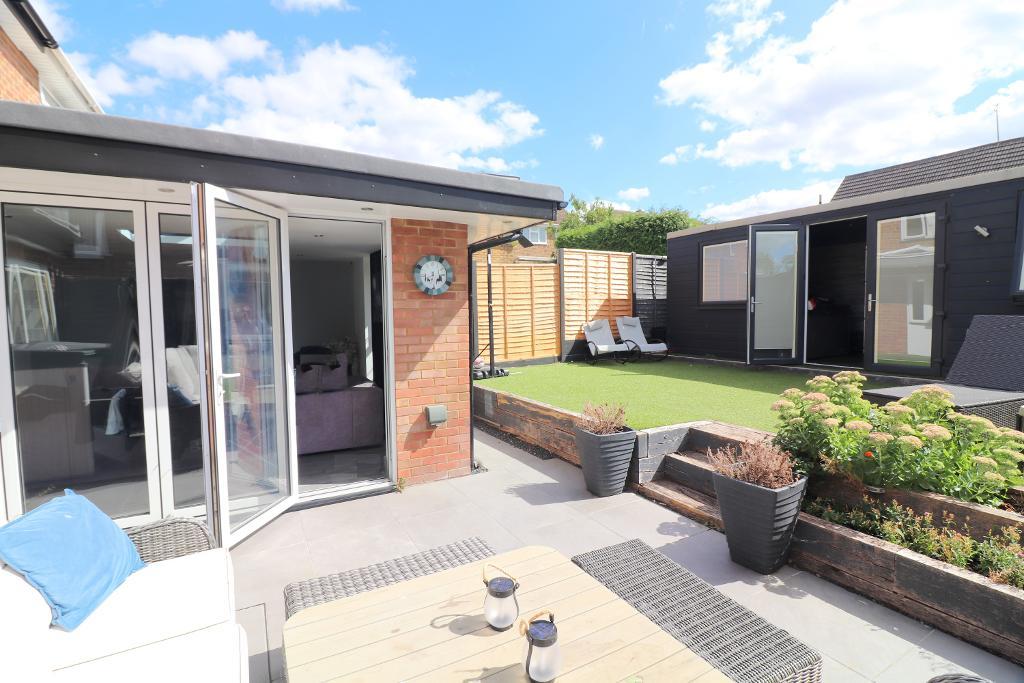
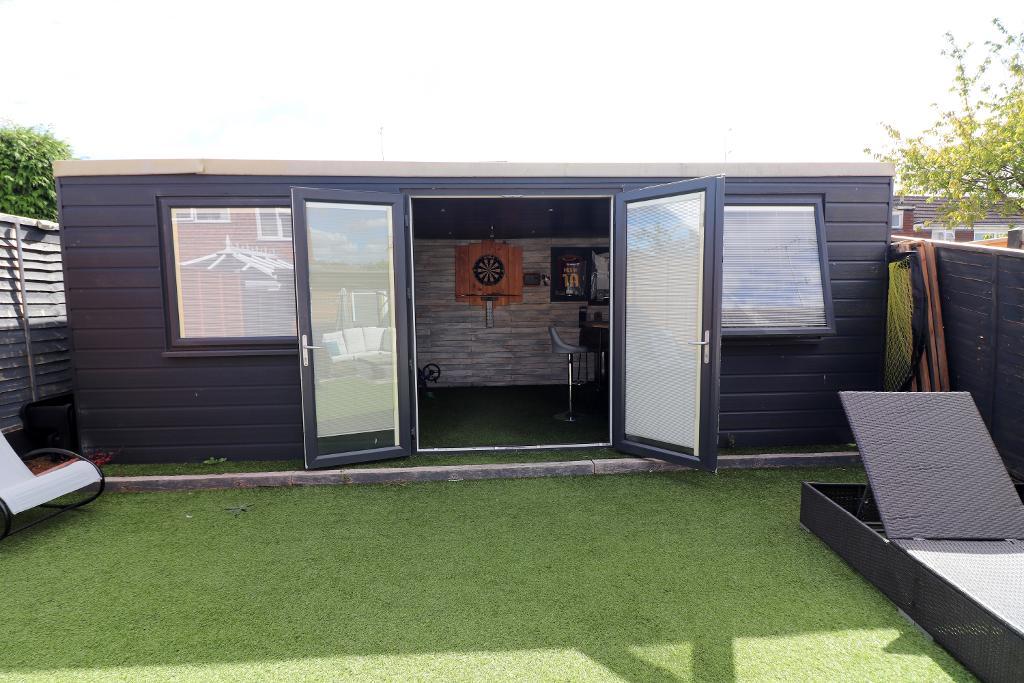
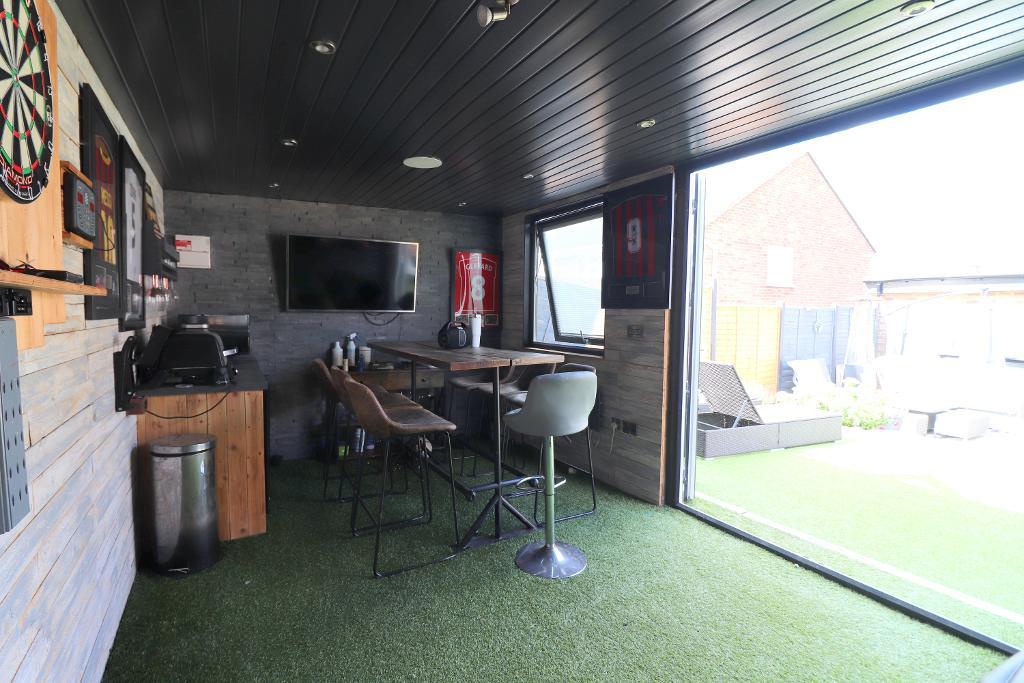
The property has been thoughtfully extended to the side, creating an additional bedroom, shower room & utility room, while the substantial rear extension provides a superb family room featuring bi-fold doors, a striking ceiling lantern & underfloor heating. Further enhancing this versatile home is an impressive 22ft garden room, positioned at the rear of the garden & offering an ideal space for entertaining, working from home or family leisure.
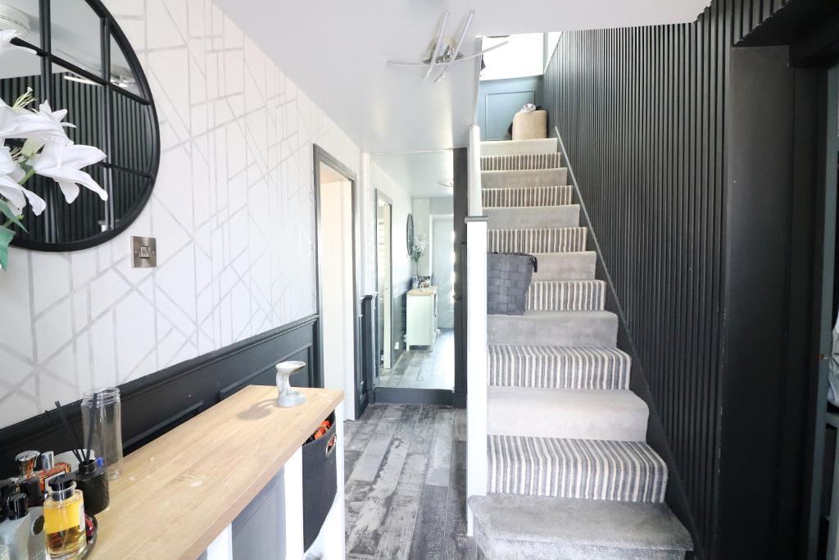
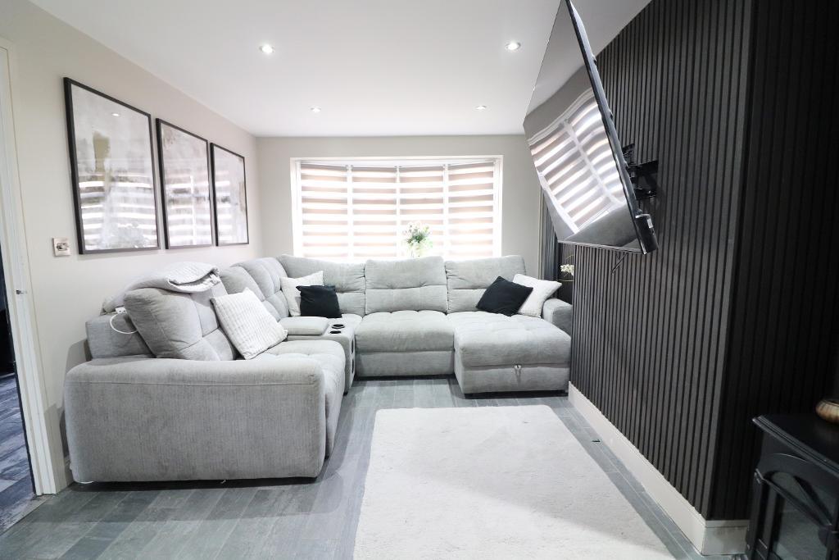
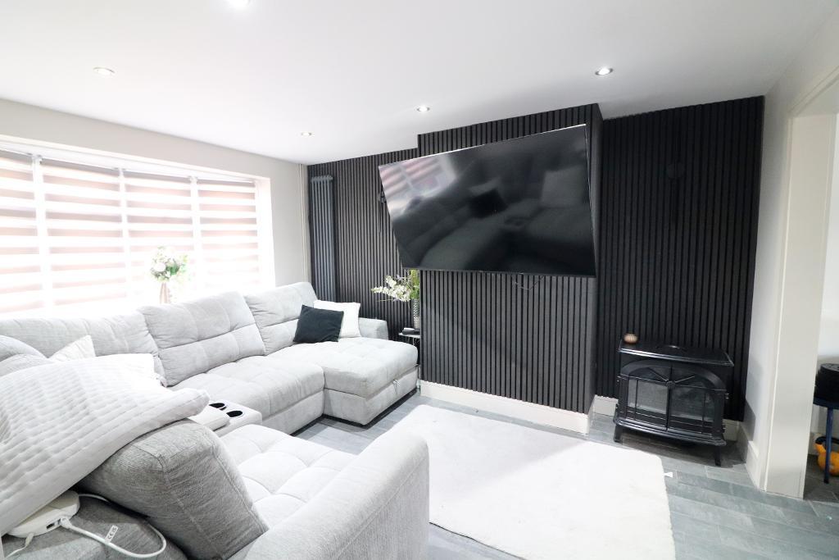
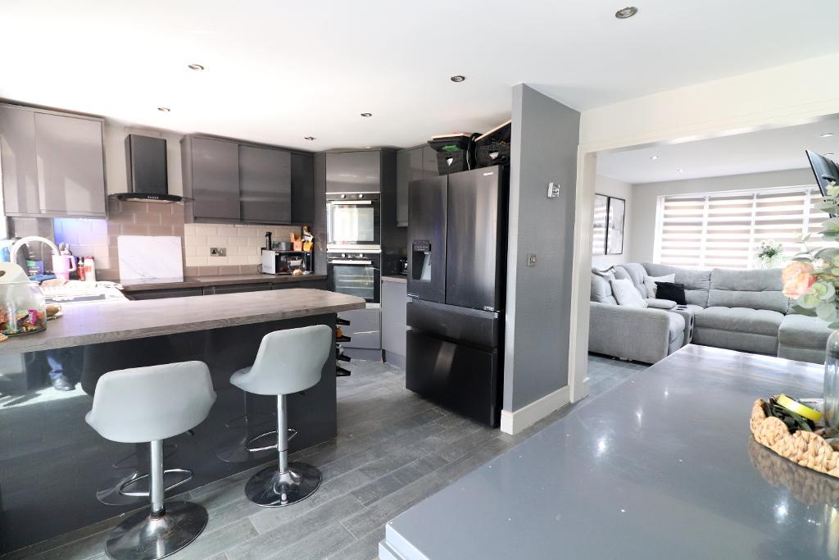
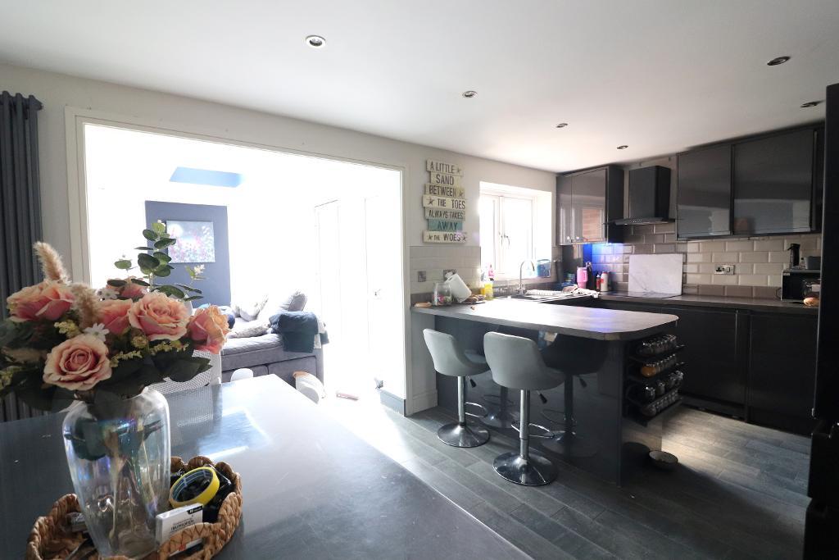
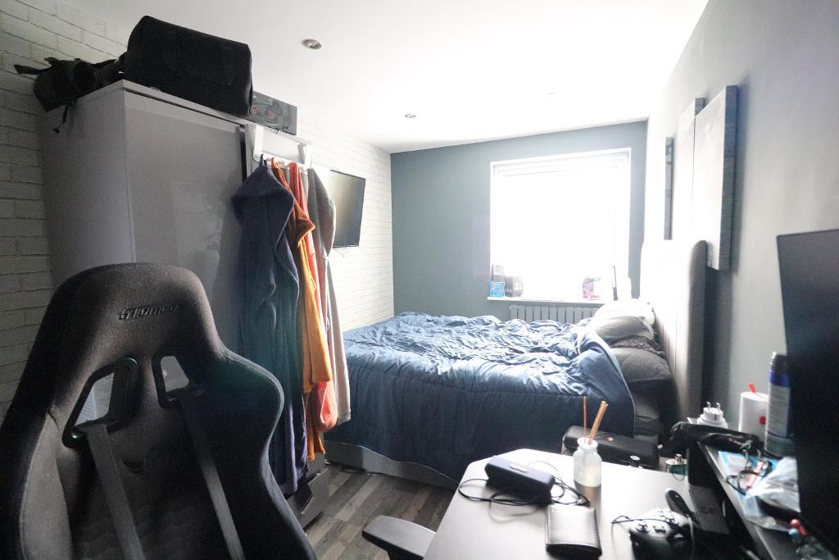
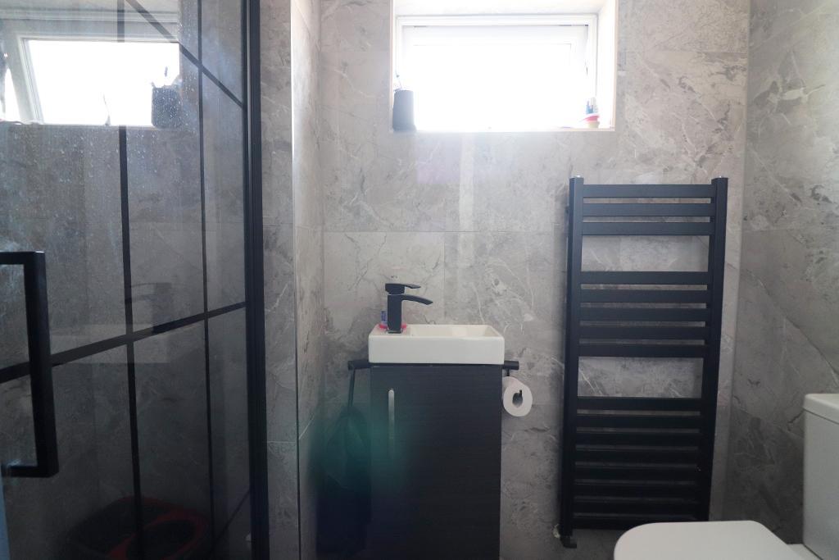
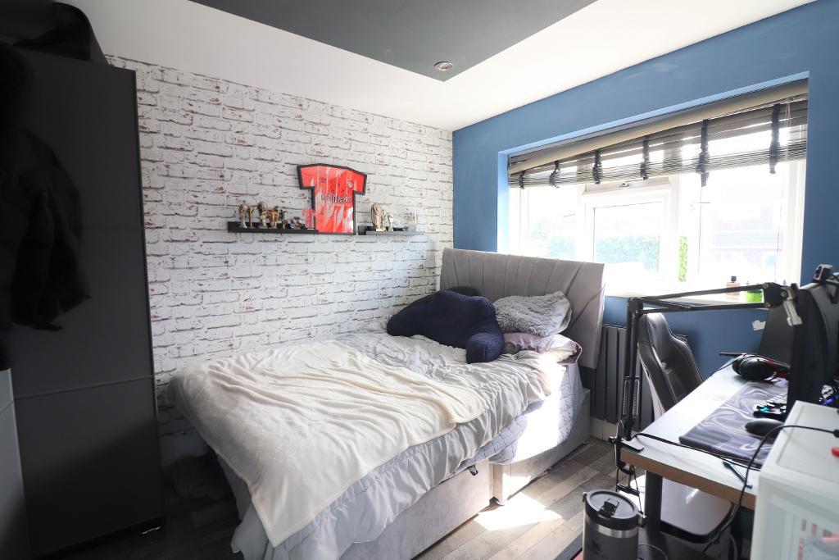
The accommodation briefly comprises an entrance hall with stairs rising to the first floor, a spacious living room opening through to the kitchen/diner, which offers an extensive range of units & ample worktop space. The kitchen/diner flows seamlessly into the impressive family room, creating a sociable open-plan living environment. The ground floor is further complemented by a fourth bedroom, utility room & shower room, making it particularly suitable for multi-generational living or those requiring flexible accommodation.
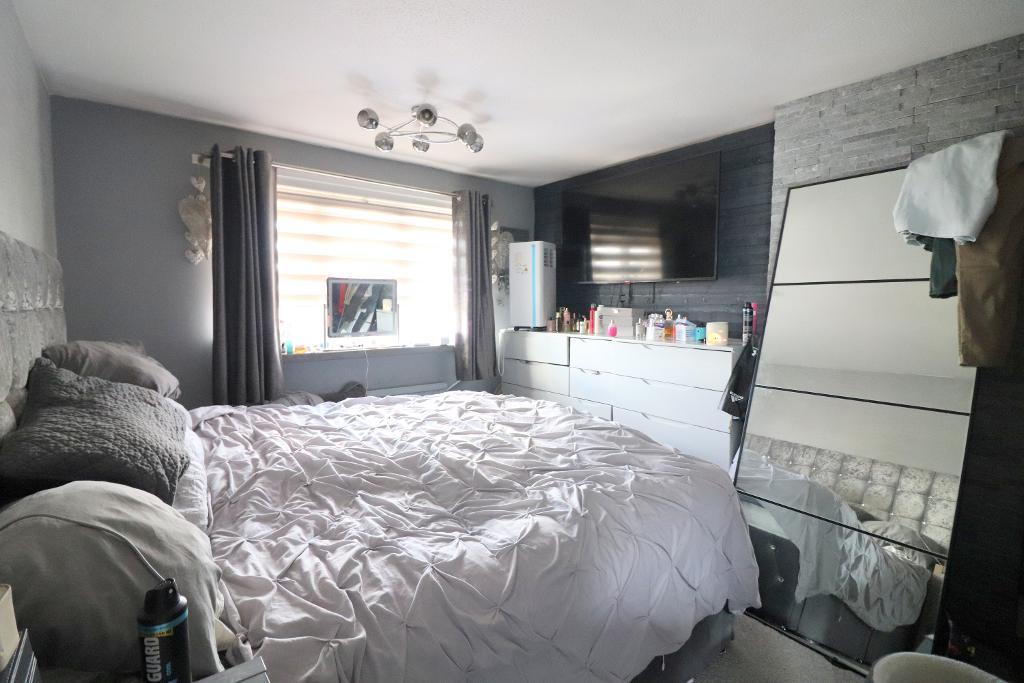
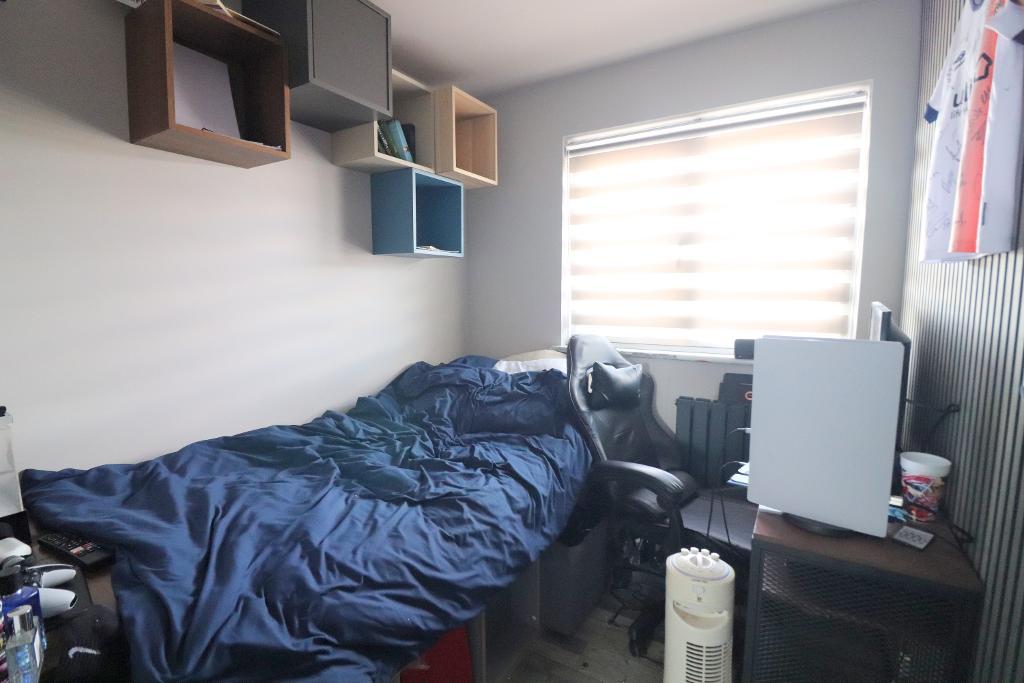
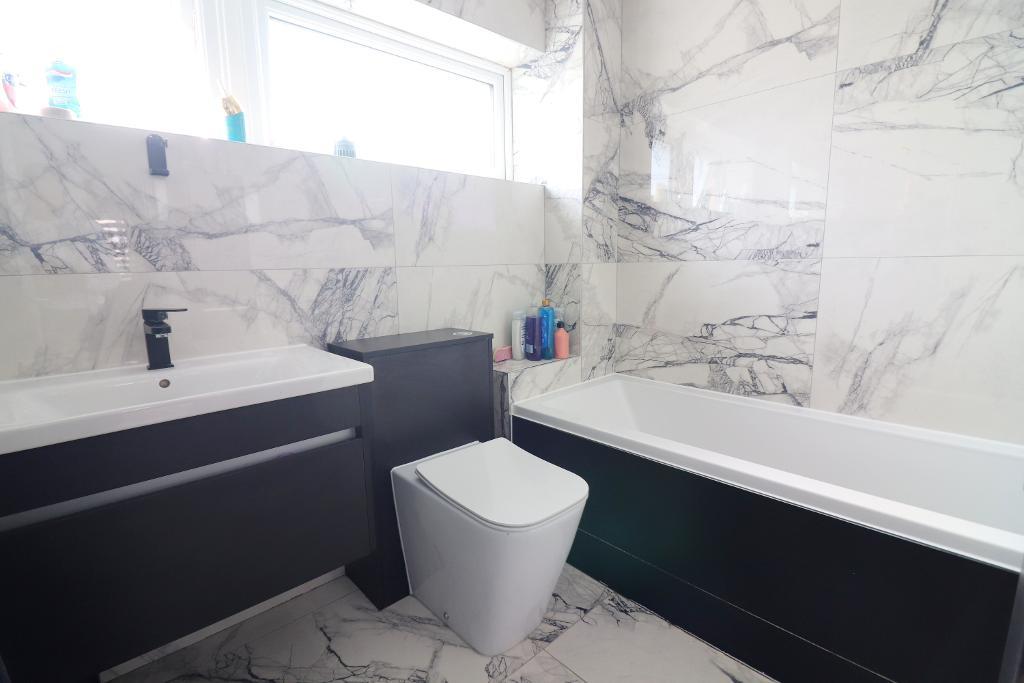
To the first floor are three well proportioned bedrooms & a family bathroom suite.
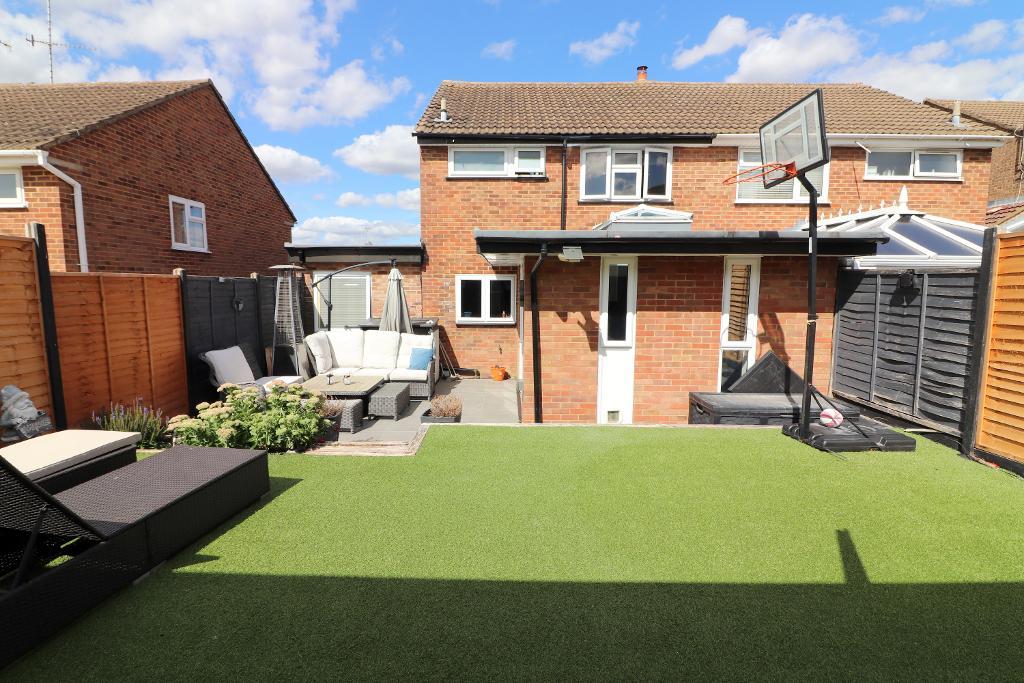
Further benefits include gas central heating via a Megaflo system, double glazed windows & doors, block paved driveway, and a secluded South facing rear garden. The garden has been designed for ease of maintenance, featuring a paved patio area, artificial lawn & access to the substantial 22ft garden room.
This spacious & versatile family home offers an excellent combination of extended accommodation, contemporary features & additional leisure space, making it an ideal choice for modern family living.
Contact Mantons Estate Agents today to arrange an internal viewing or for further information.
Turnpike Drive is a sought-after location on the north side of Luton, just a short walk from scenic rolling countryside. Nearby amenities include Marks & Spencers, Sainsbury's & Aldi supermarkets, Costa Coffee, South Beds Golf Club, doctors surgery, dentist, local pub and convenient bus routes. The property falls within the catchment areas for Warden Hill Primary and Icknield High Schools.
EPC Rating C. Council Tax Band C. 1168 Sq.ft (Approx.).
For further information on this property please call 01582 883 989 or e-mail [email protected]




MANTONS ESTATE AGENTS are delighted to offer for sale this impressive four bedroom extended semi detached family home, ideally situated in the popular Turnpike Drive area.
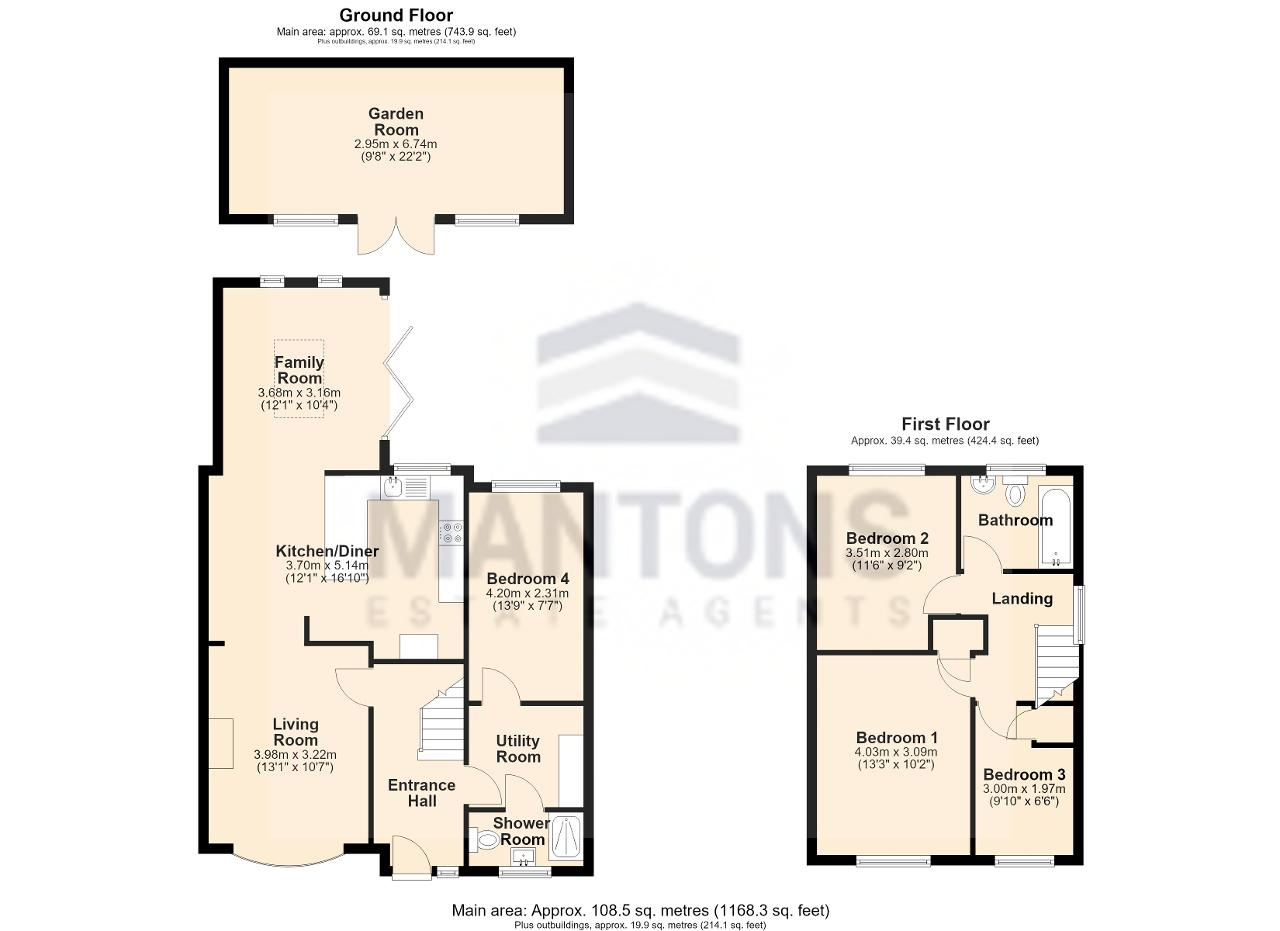
The property has been thoughtfully extended to the side, creating an additional bedroom, shower room & utility room, while the substantial rear extension provides a superb family room featuring bi-fold doors, a striking ceiling lantern & underfloor heating. Further enhancing this versatile home is an impressive 22ft garden room, positioned at the rear of the garden & offering an ideal space for entertaining, working from home or family leisure.
The accommodation briefly comprises an entrance hall with stairs rising to the first floor, a spacious living room opening through to the kitchen/diner, which offers an extensive range of units & ample worktop space. The kitchen/diner flows seamlessly into the impressive family room, creating a sociable open-plan living environment. The ground floor is further complemented by a fourth bedroom, utility room & shower room, making it particularly suitable for multi-generational living or those requiring flexible accommodation.
To the first floor are three well proportioned bedrooms & a family bathroom suite.
Further benefits include gas central heating via a Megaflo system, double glazed windows & doors, block paved driveway, and a secluded South facing rear garden. The garden has been designed for ease of maintenance, featuring a paved patio area, artificial lawn & access to the substantial 22ft garden room.
This spacious & versatile family home offers an excellent combination of extended accommodation, contemporary features & additional leisure space, making it an ideal choice for modern family living.
Contact Mantons Estate Agents today to arrange an internal viewing or for further information.