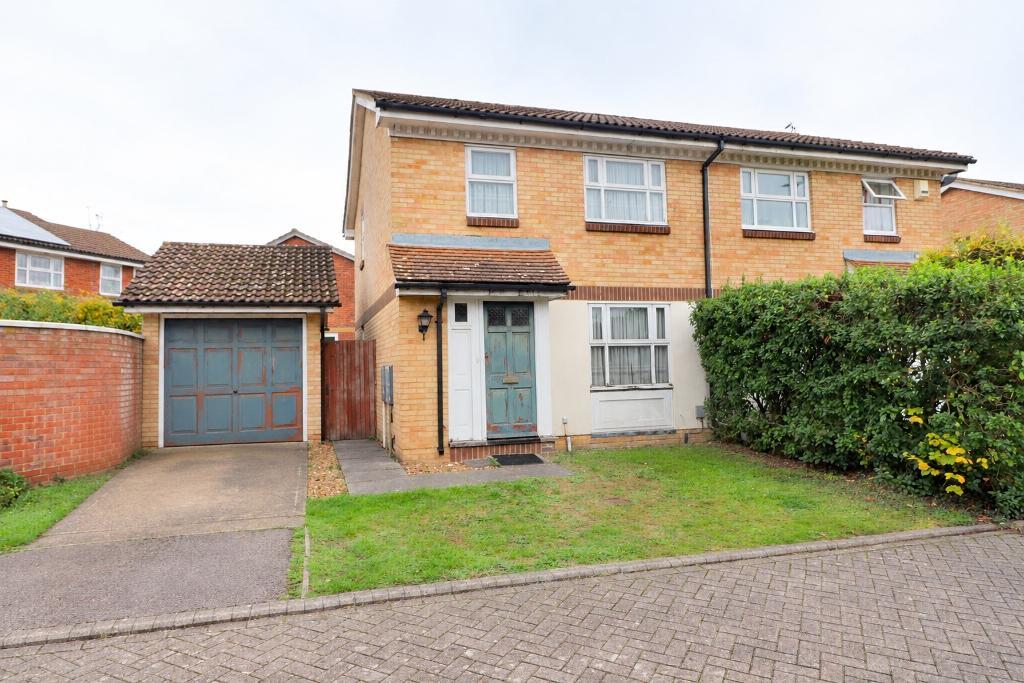
Mantons Estate Agents are pleased to present this well appointed three bedroom semi detached home, situated in the ever popular Darley Heights development in Wigmore, available with no upper chain complications.
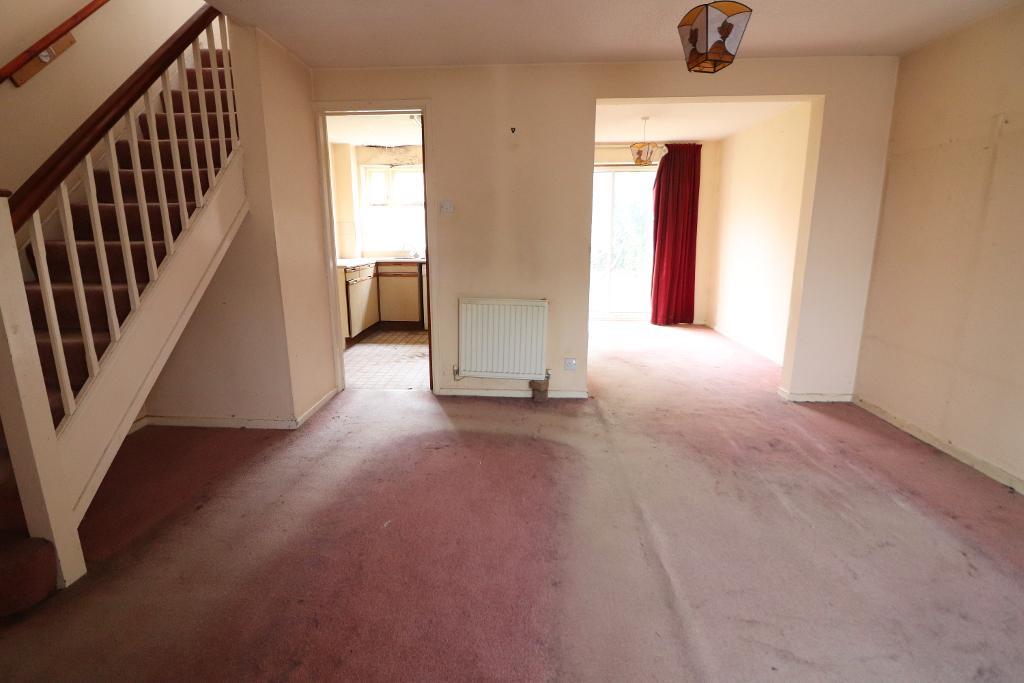
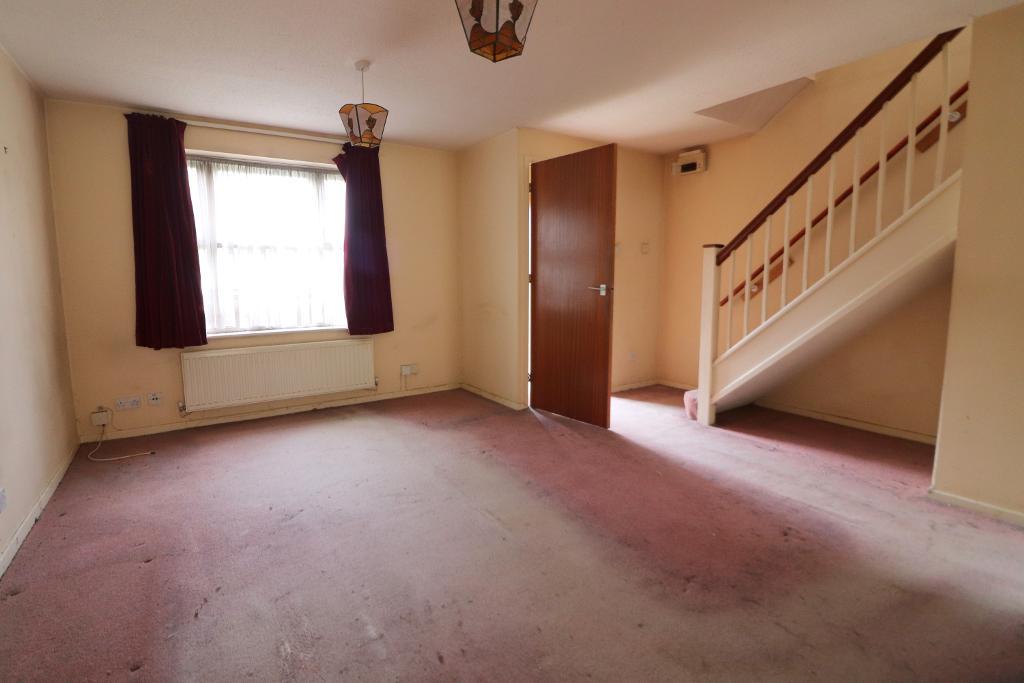
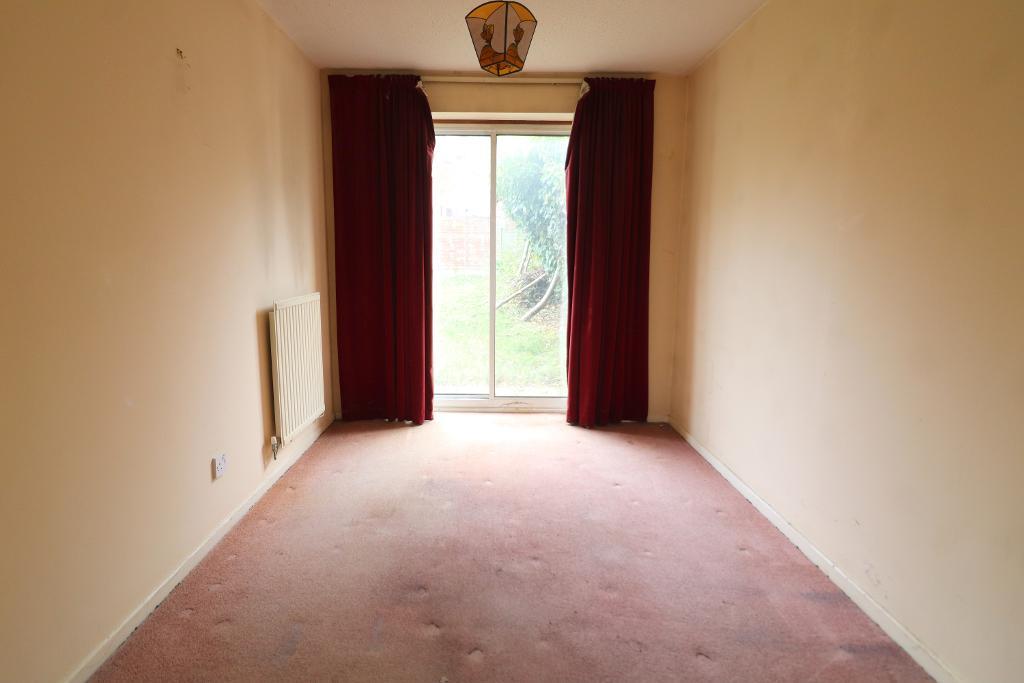
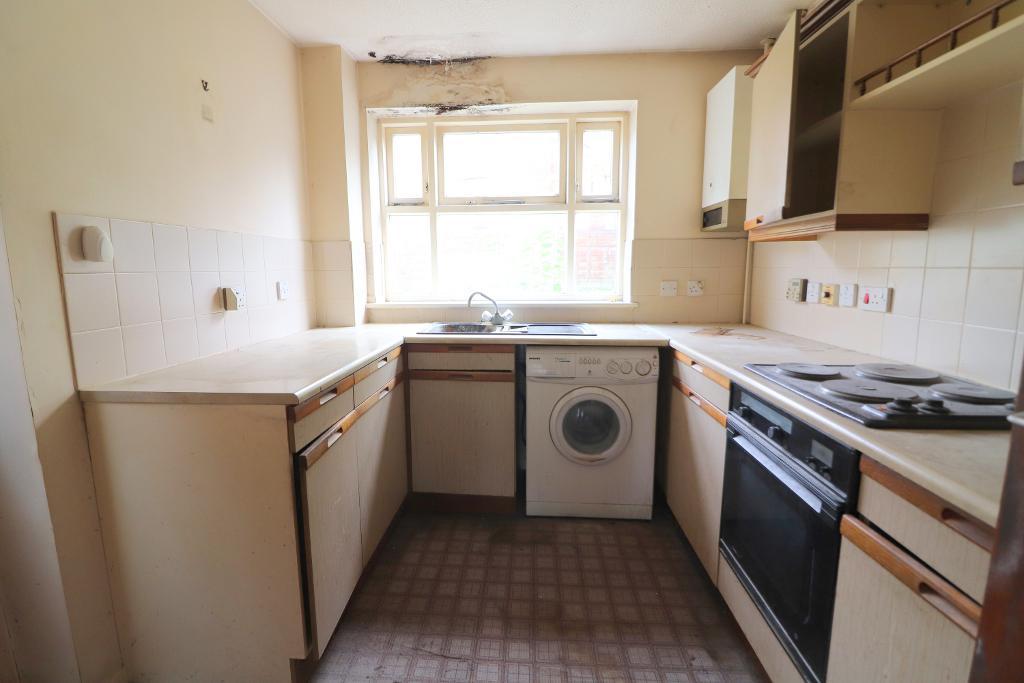
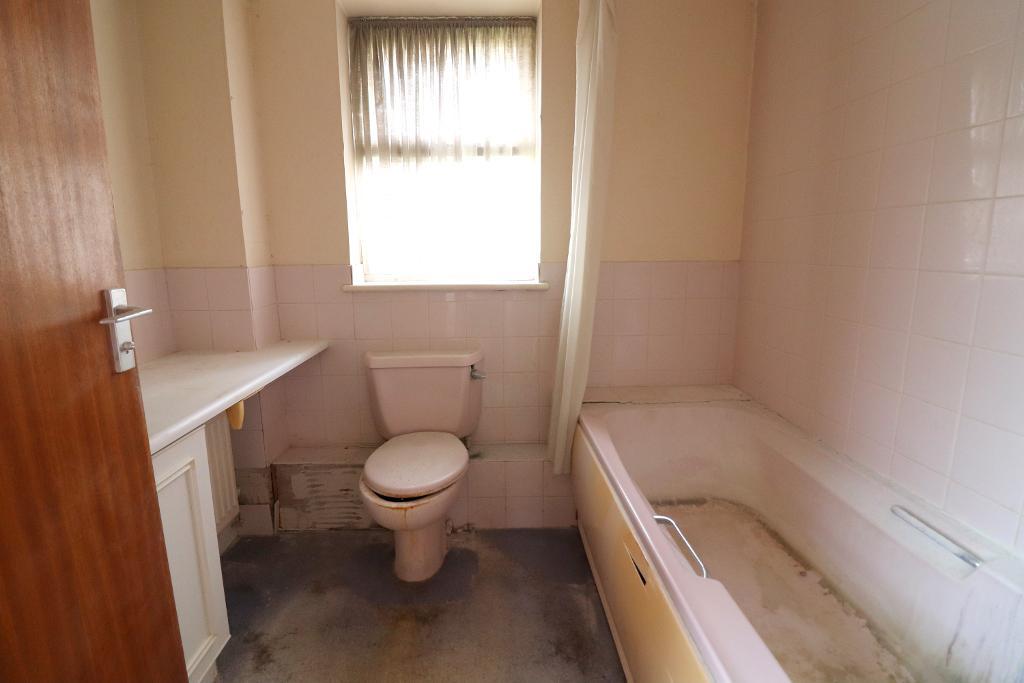
The property requires complete refurbishment, which is reflected in the asking price, and presents an excellent opportunity to create a bespoke family home with ample potential to extend (subject to planning permission).
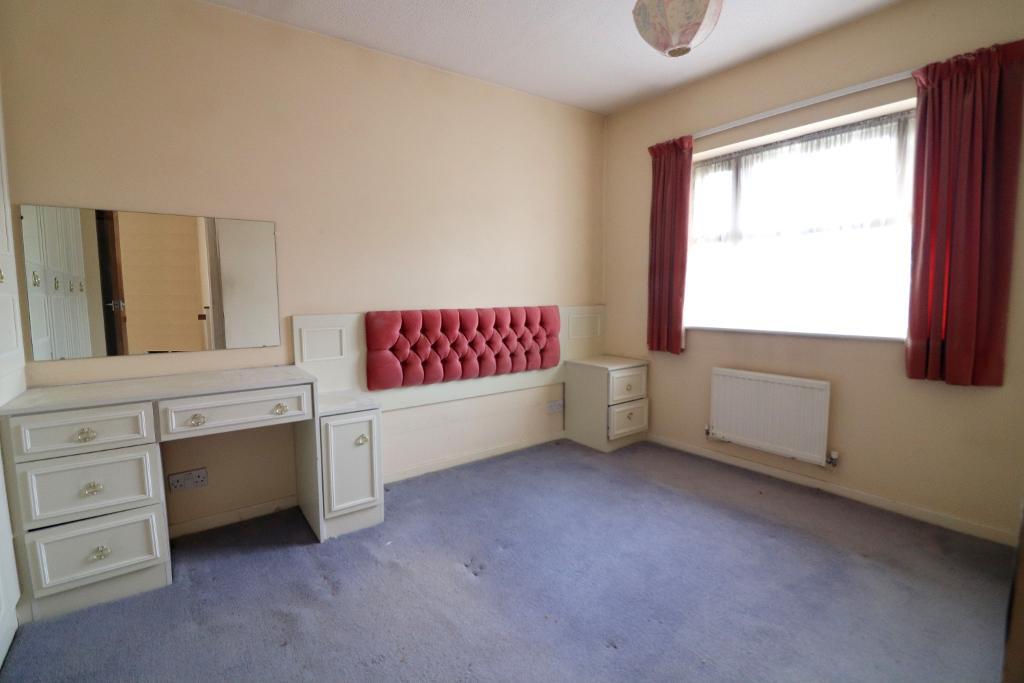
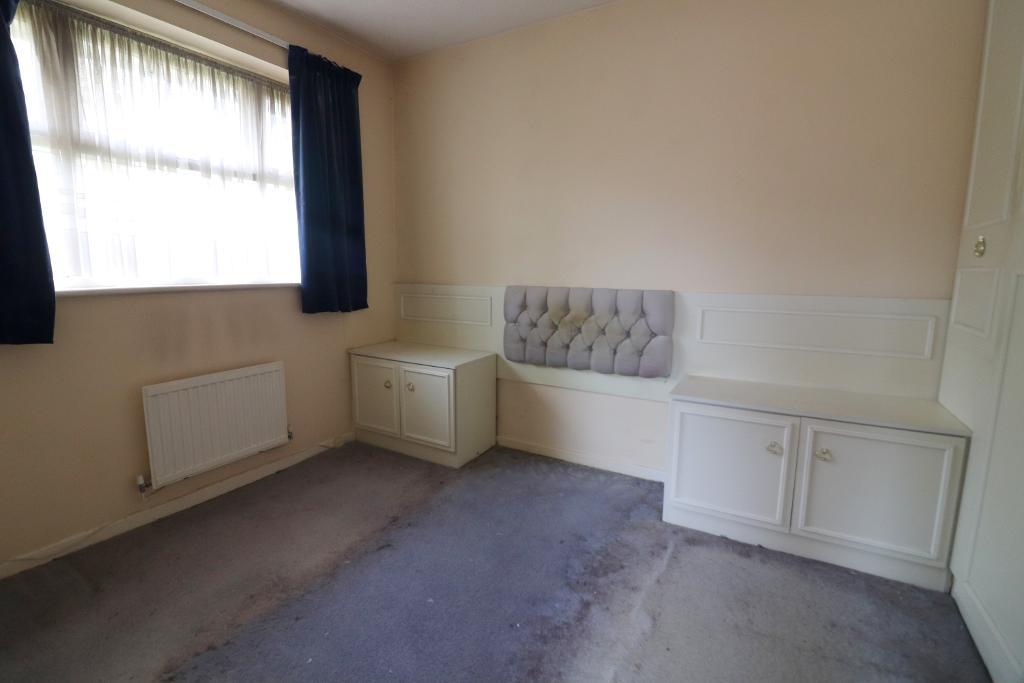
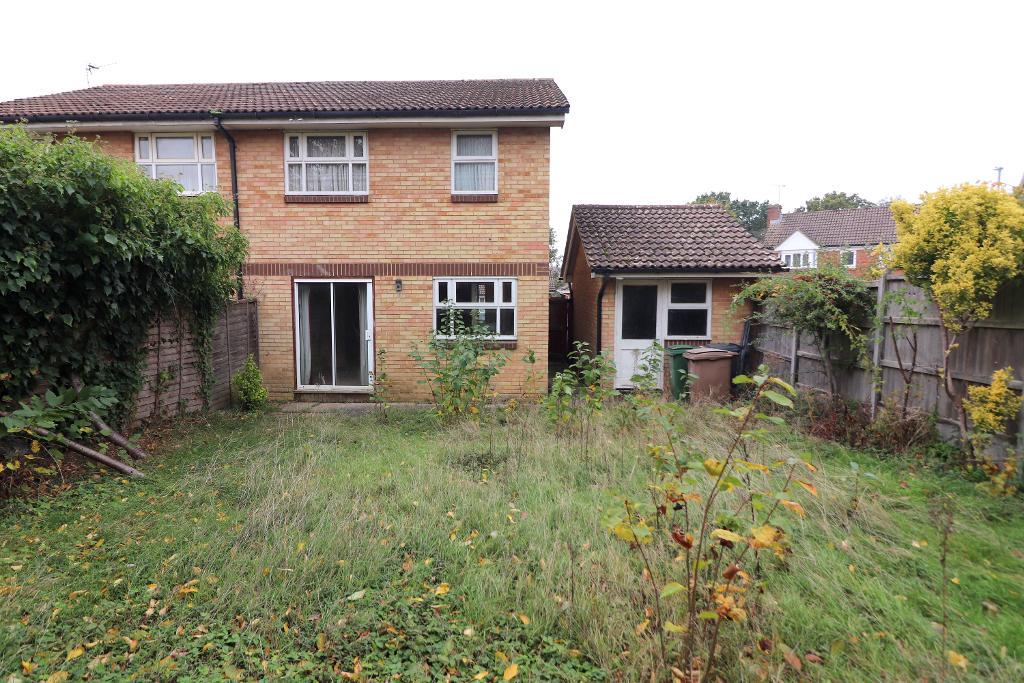
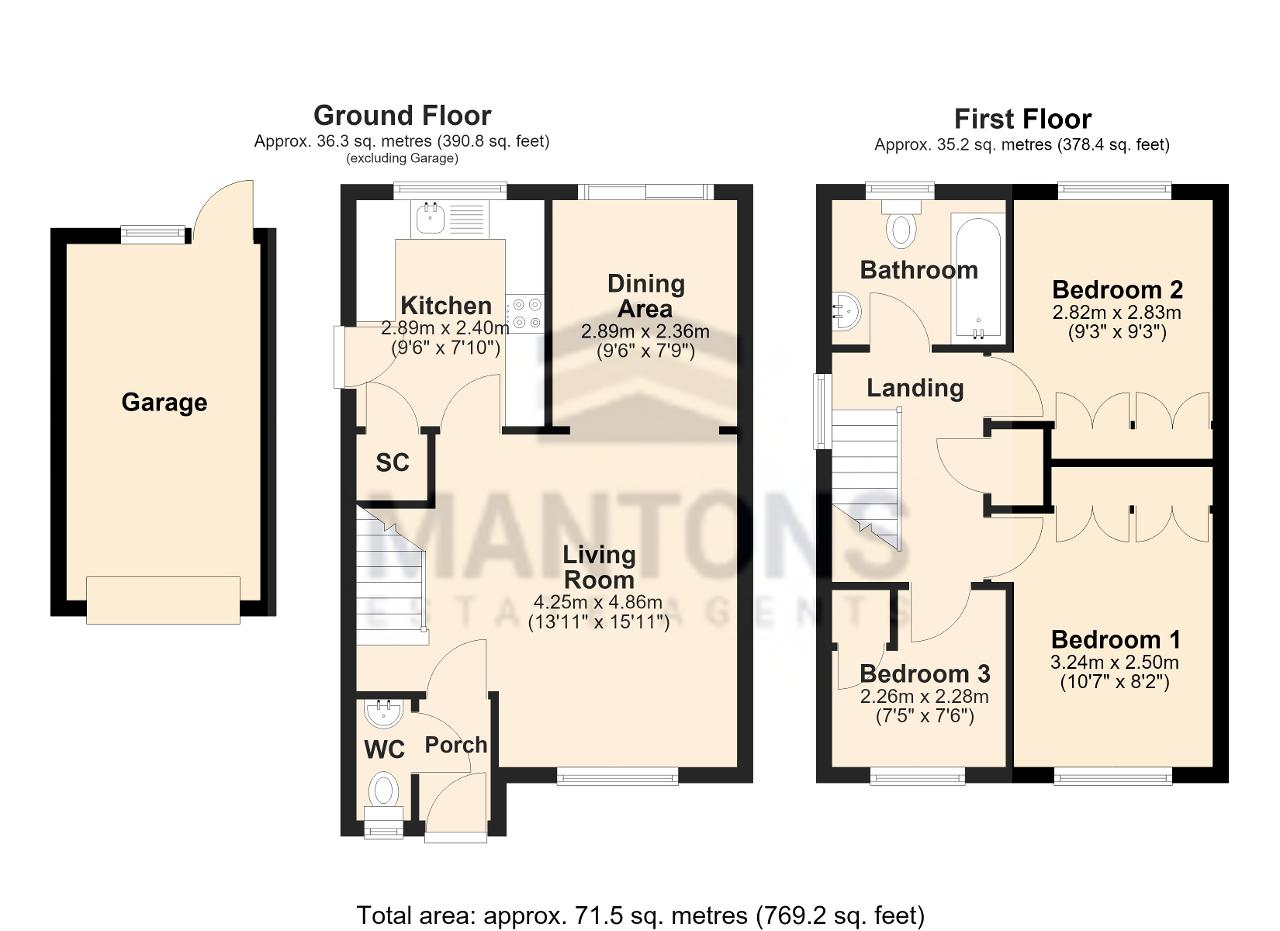
In brief, the accommodation comprises: entrance porch, cloakroom, living room opening through to the dining area which has patio doors leading to the rear garden, kitchen, bathroom & three well proportioned bedrooms.
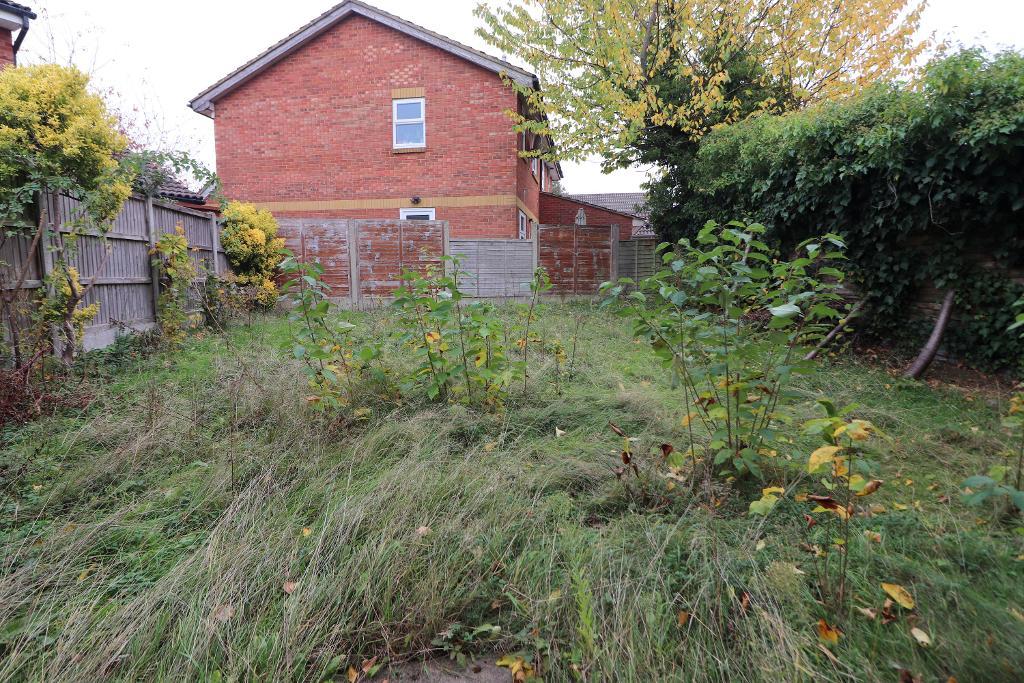
Further benefits include a driveway to the front leading to a single garage, gas central heating, double glazed windows & an enclosed rear garden.
To arrange a viewing or for further information, contact Mantons Estate Agents today.
Kempsey Close is situated within the popular 'Darley Heights' development in Wigmore, a highly sought-after residential area originally built in the 1980s, bordering the beautiful Hertfordshire countryside.
The area offers a range of local amenities, including Asda supermarket, doctors surgery, dentist, pub & convenient bus routes. Excellent transport links are close by, with Junction 10 of the M1, London Luton Airport & Luton Parkway ThamesLink station all within easy reach.
The property falls within the catchment area for Someries Primary & Putteridge High School, with Wigmore Primary & Queen Elizabeth High School also within walking distance.
EPC Rating C. Council Tax Band C. 769 Sq.ft (Approx.).
For further information on this property please call 01582 883 989 or e-mail [email protected]




Mantons Estate Agents are pleased to present this well appointed three bedroom semi detached home, situated in the ever popular Darley Heights development in Wigmore, available with no upper chain complications.
The property requires complete refurbishment, which is reflected in the asking price, and presents an excellent opportunity to create a bespoke family home with ample potential to extend (subject to planning permission).
In brief, the accommodation comprises: entrance porch, cloakroom, living room opening through to the dining area which has patio doors leading to the rear garden, kitchen, bathroom & three well proportioned bedrooms.
Further benefits include a driveway to the front leading to a single garage, gas central heating, double glazed windows & an enclosed rear garden.
To arrange a viewing or for further information, contact Mantons Estate Agents today.