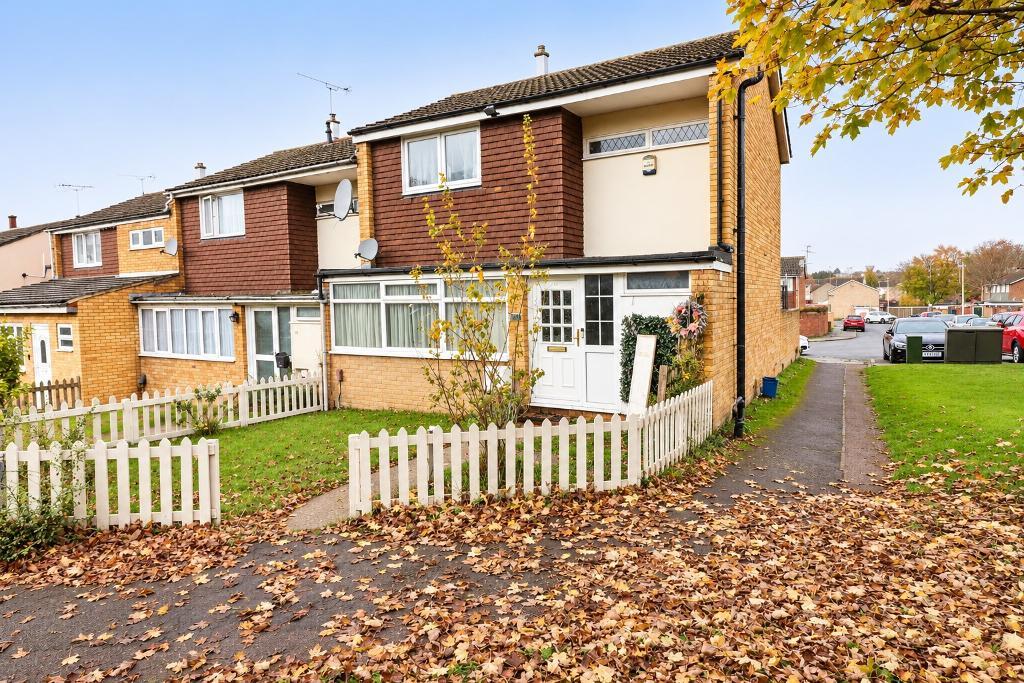
MANTONS ESTATE AGENTS are delighted to offer for sale this superb three bedroom end of terrace home, located on the popular Bramingham development.
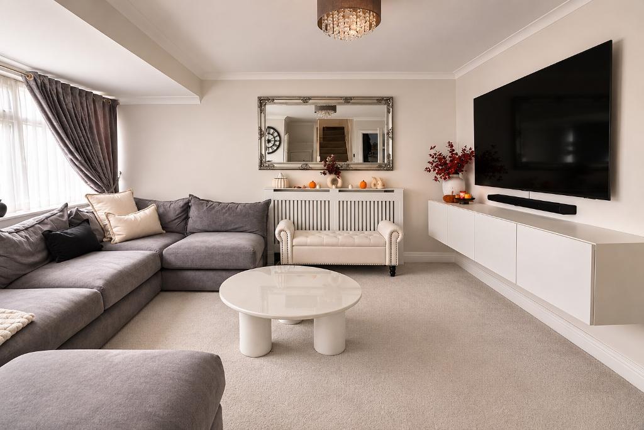
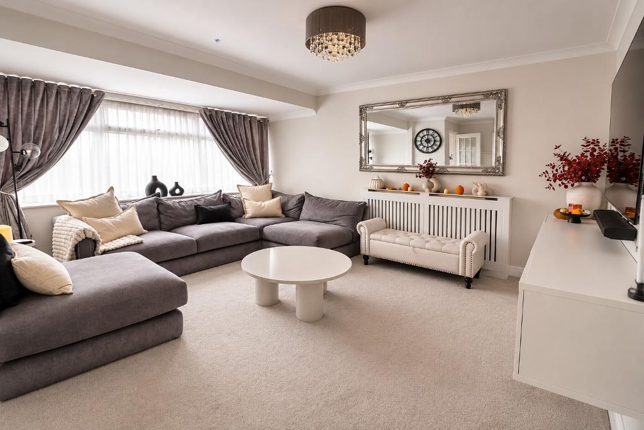
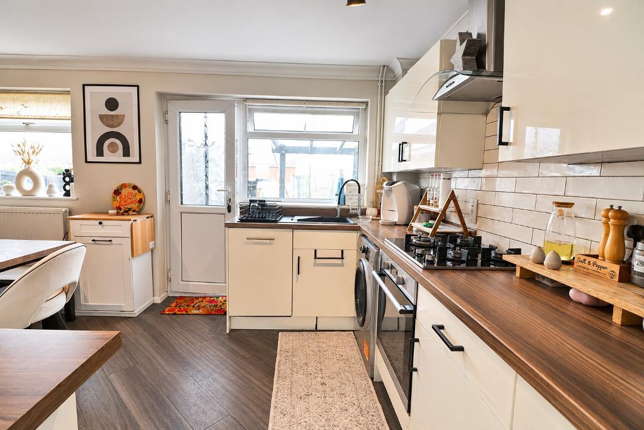
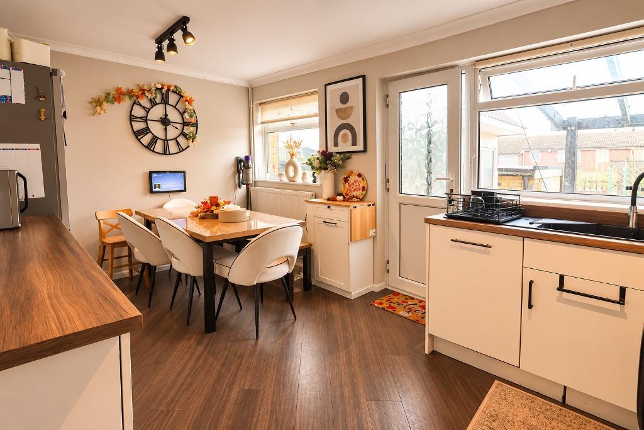
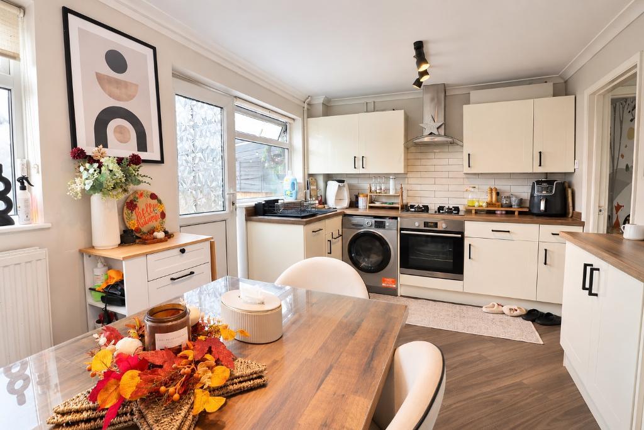
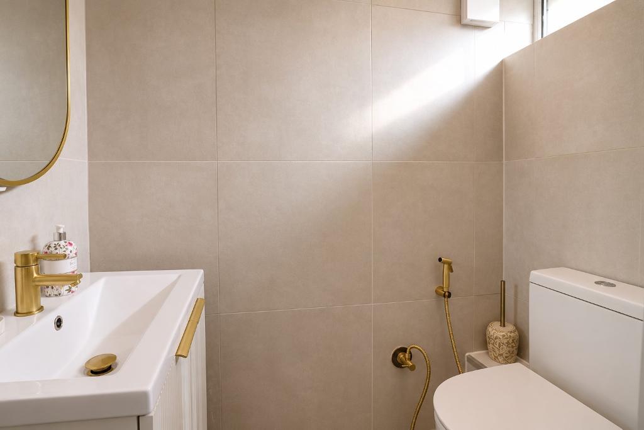
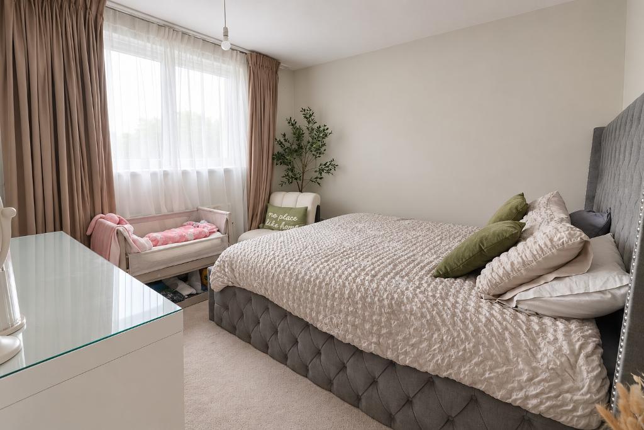
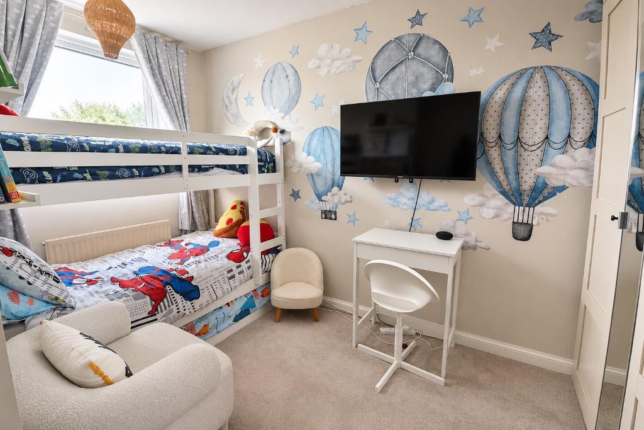
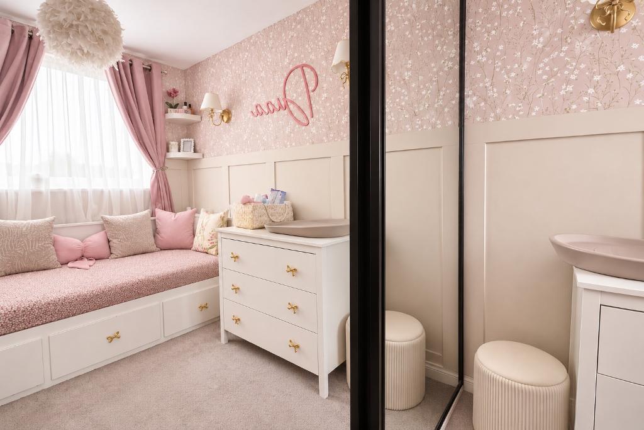
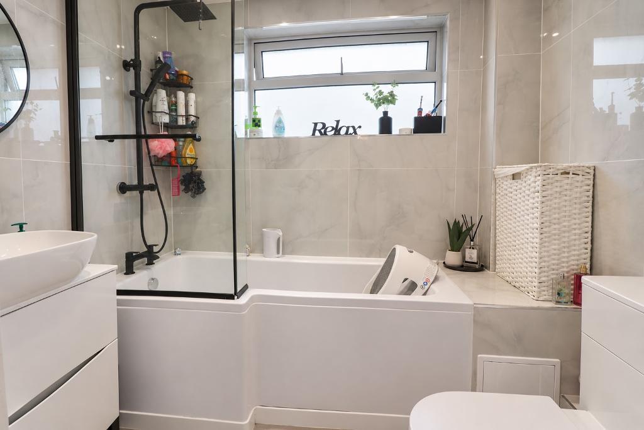
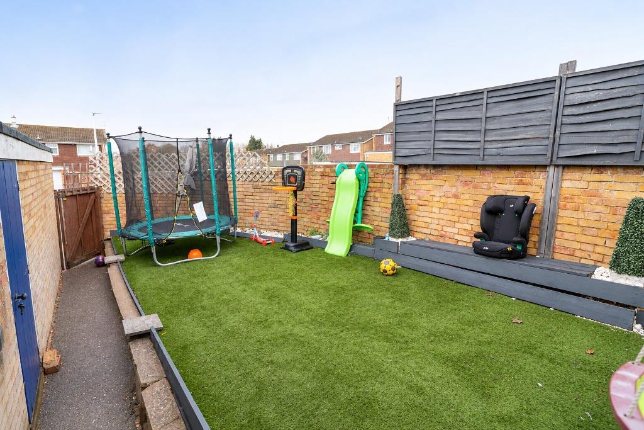
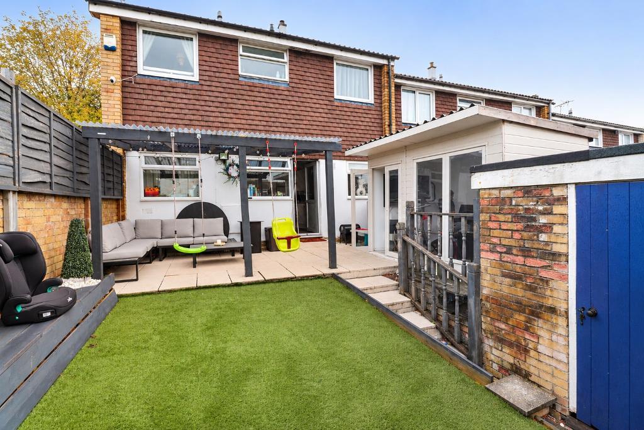
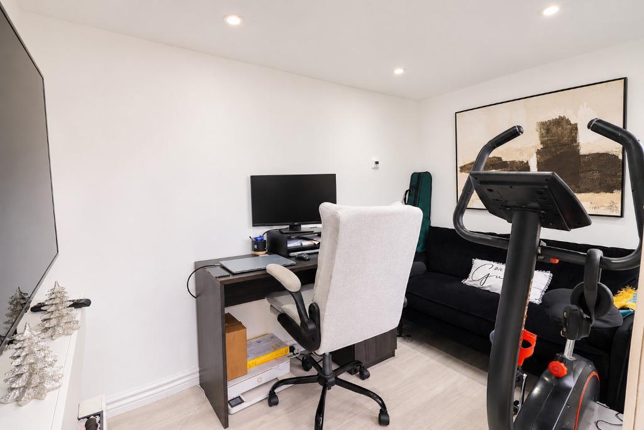
The property has been vastly improved through-out with neutral décor, smooth ceilings & a stylish bathroom, cloakroom & kitchen/diner. Additional features include a replacement combination boiler, a low-maintenance North/West facing rear garden, garden room with under floor heating (ideal working from environment) & a garage situated to the rear.
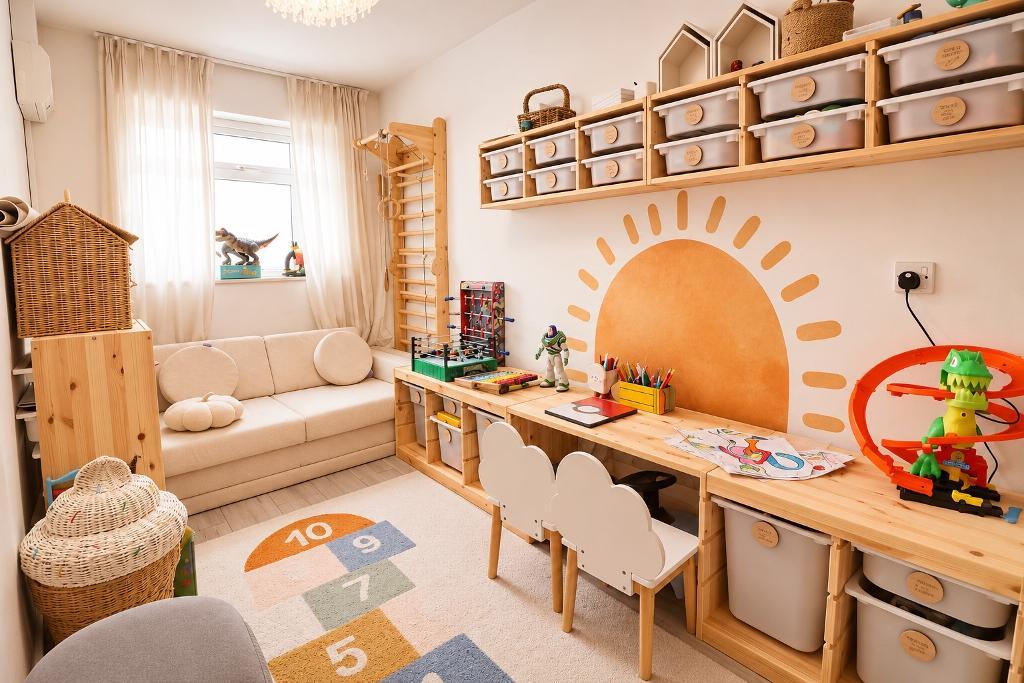
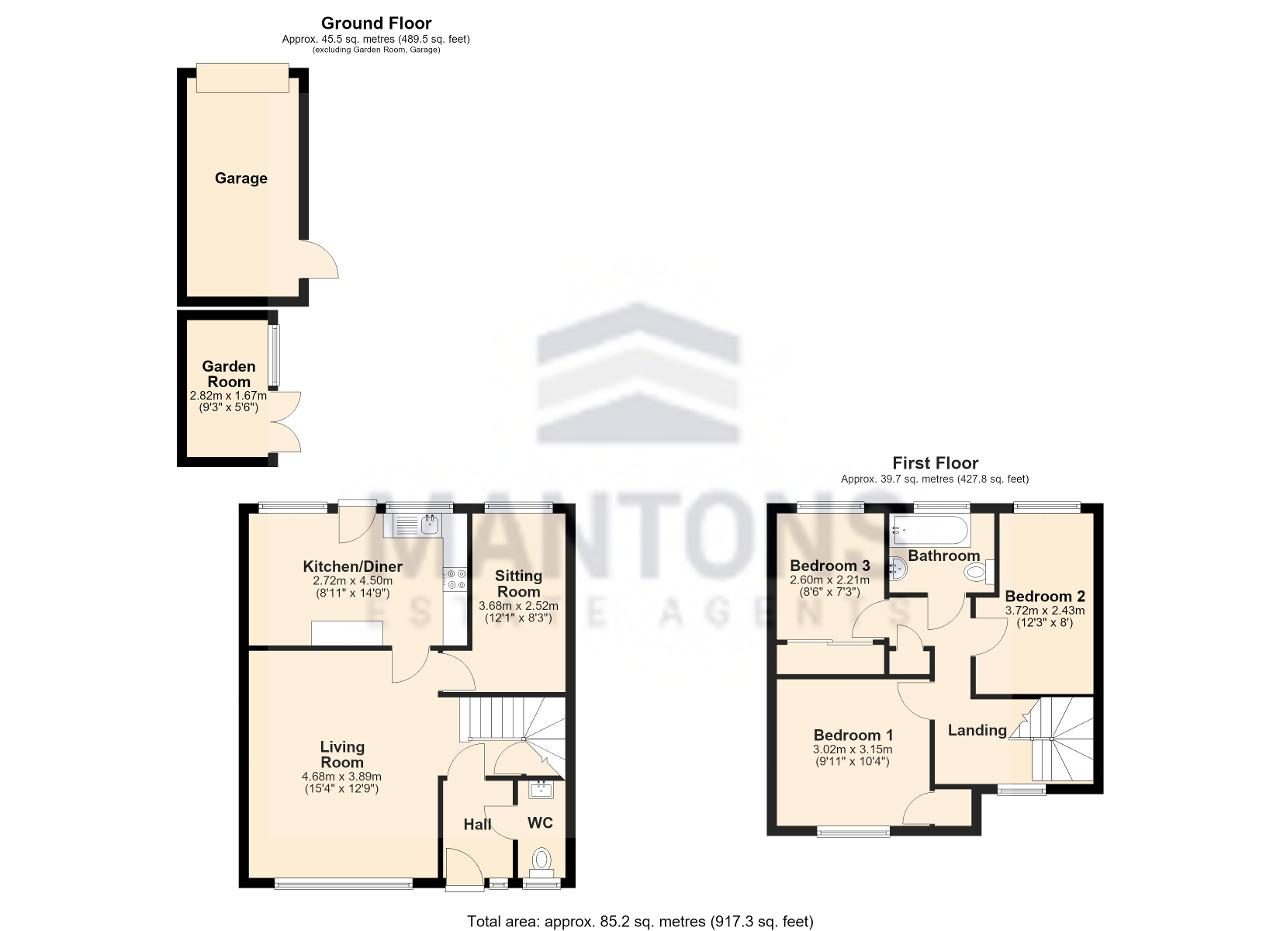
The accommodation briefly comprises: Entrance hall, refitted cloakroom, a spacious living room with stairs leading to the first floor, sitting room & a refitted kitchen/diner with a door providing access to the rear garden. To the first floor are three well proportioned bedrooms & a refitted bathroom suite.
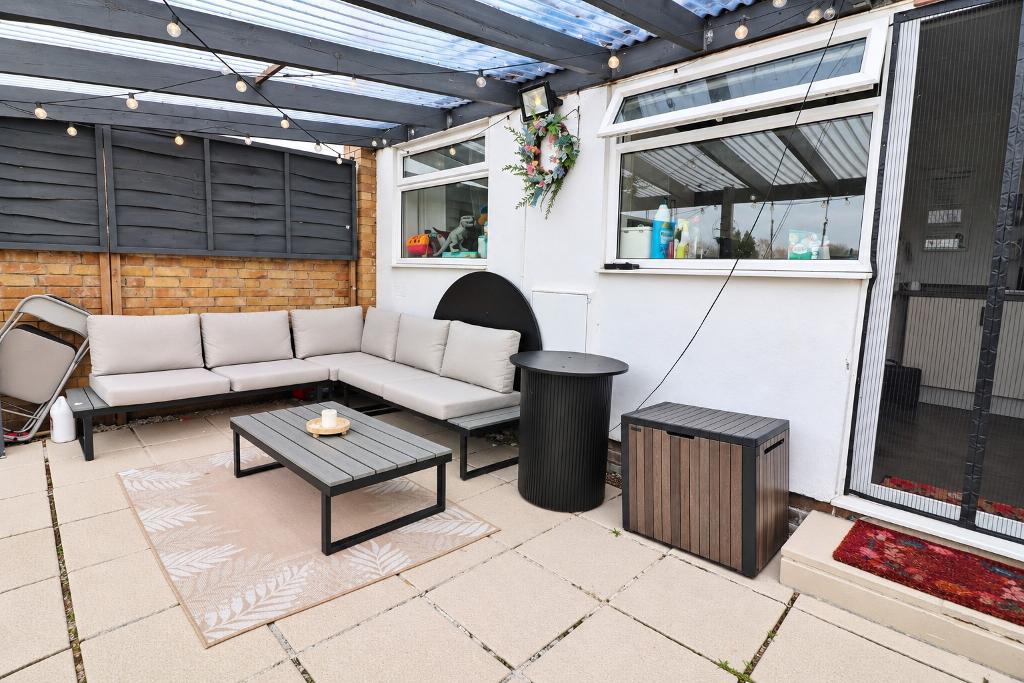
Additional benefits include double glazed windows & doors, gas central heating serviced via a combination boiler, front garden & an enclosed North/West facing rear garden laid with artificial lawn, pergola, paved patio & direct access to the garage & rear.
Viewings are highly recommended to fully appreciate the attribute this property has to offer. For more information, please contact Mantons Estate Agents.
Julius Gardens is located on the 'Bramingham' development in the North part of Luton. All local amenities are within walking distance including; Convenient stores, pharmacy, doctors and local bus routes. Leagrave ThamesLink train station is within 1 mile & junction 11 & 11a of the M1 are both within easy reach. Waulud Primary & Lea Manor High are the school catchments.
EPC Rating C. Council Tax Band B. 917 Sq.ft (Approx).
For further information on this property please call 01582 883 989 or e-mail [email protected]




MANTONS ESTATE AGENTS are delighted to offer for sale this superb three bedroom end of terrace home, located on the popular Bramingham development.
The property has been vastly improved through-out with neutral décor, smooth ceilings & a stylish bathroom, cloakroom & kitchen/diner. Additional features include a replacement combination boiler, a low-maintenance North/West facing rear garden, garden room with under floor heating (ideal working from environment) & a garage situated to the rear.
The accommodation briefly comprises: Entrance hall, refitted cloakroom, a spacious living room with stairs leading to the first floor, sitting room & a refitted kitchen/diner with a door providing access to the rear garden. To the first floor are three well proportioned bedrooms & a refitted bathroom suite.
Additional benefits include double glazed windows & doors, gas central heating serviced via a combination boiler, front garden & an enclosed North/West facing rear garden laid with artificial lawn, pergola, paved patio & direct access to the garage & rear.
Viewings are highly recommended to fully appreciate the attribute this property has to offer. For more information, please contact Mantons Estate Agents.